
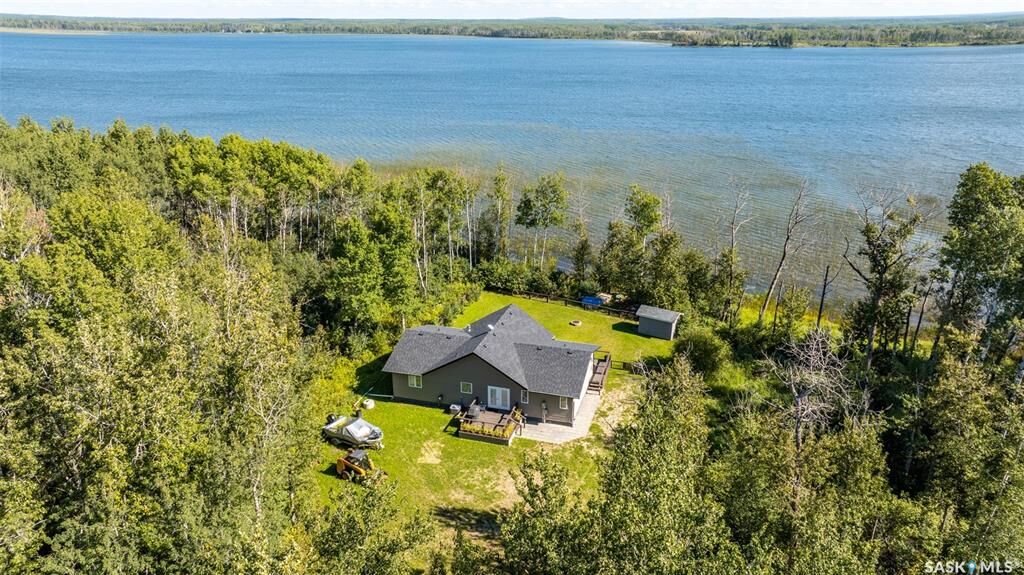
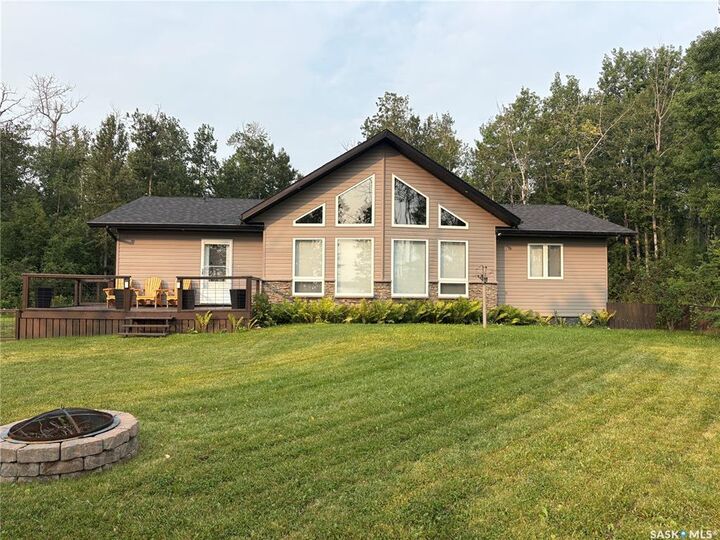
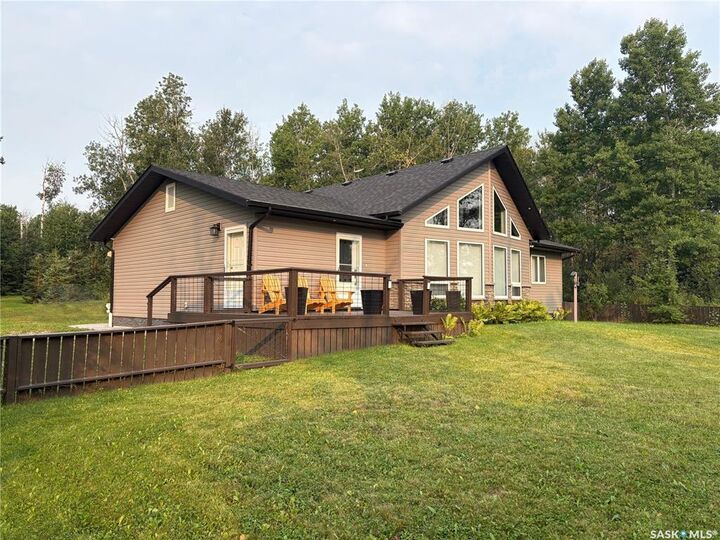
Inscription par: SASKATCHEWAN / Listed By: Glenda Oleksyn, Century 21 Fusion
Lake Address Big River Rm No 555, SK S0J 0E0
En vigueur (83 Jours)
625 000 $ (CAD)
MLS®:
SK046790
SK046790
Les impôts
$2,969(2026)
$2,969(2026)
Surface Terrain
0.56 acres
0.56 acres
Catégorie
Single-Family Home
Single-Family Home
Nom du bâtiment
5 Delaronde Way
5 Delaronde Way
Année de Construction
2018
2018
Style
Bungalow
Bungalow
Communauté
John Dunn Estates
John Dunn Estates
Listed By
Glenda Oleksyn, Century 21 Fusion
Source
SASKATCHEWAN
Dernière vérification Nov 18 2026 à 8:49 AM EST
SASKATCHEWAN
Dernière vérification Nov 18 2026 à 8:49 AM EST
Détails sur les salles de bains
Caractéristiques Intérieures
- Windows: Window Treatments
- Stove
- Refrigerator
- Gas Water Heater
- Dishwasher
- Window Treatments
- Microwave Hood Fan
- Tankless Water Heater
Quartier
- John Dunn Estates
Informations sur le lot
- Waterfront
- Trees
- Front Yard
- Back Yard
- Irregular Lot
Caractéristiques de la propriété
- Cheminée: Gas
- Cheminée: 1
Chauffage et refroidissement
- Forced Air
- Natural Gas
- Central Air
Informations sur les sous-sols
- Sump Pump
- Crawl Space
Caractéristiques extérieures
- Toit: Asphalt
- Toit: Shingle
Étages
- 1
Surface Habitable
- 1,580 pi. ca.
Disclaimer: Copyright 2026 Saskatchewan Realtors Association. All rights reserved. This information is deemed reliable, but not guaranteed. The information being provided is for consumers’ personal, non-commercial use and may not be used for any purpose other than to identify prospective properties consumers may be interested in purchasing. Data last updated 11/18/26 00:49


Description