
Inscription par: PRINCE EDWARD ISLAND / Listed By: Re/Max Harbourside Realty
131 South Drive Summerside, PE C1N 3Y8
En vigueur (36 Jours)
499 000 $ (CAD)
HORAIRES DES PORTES OUVERTES
-
OUVERTESSam, Août 291:00 pm - 3:00 pm

Description
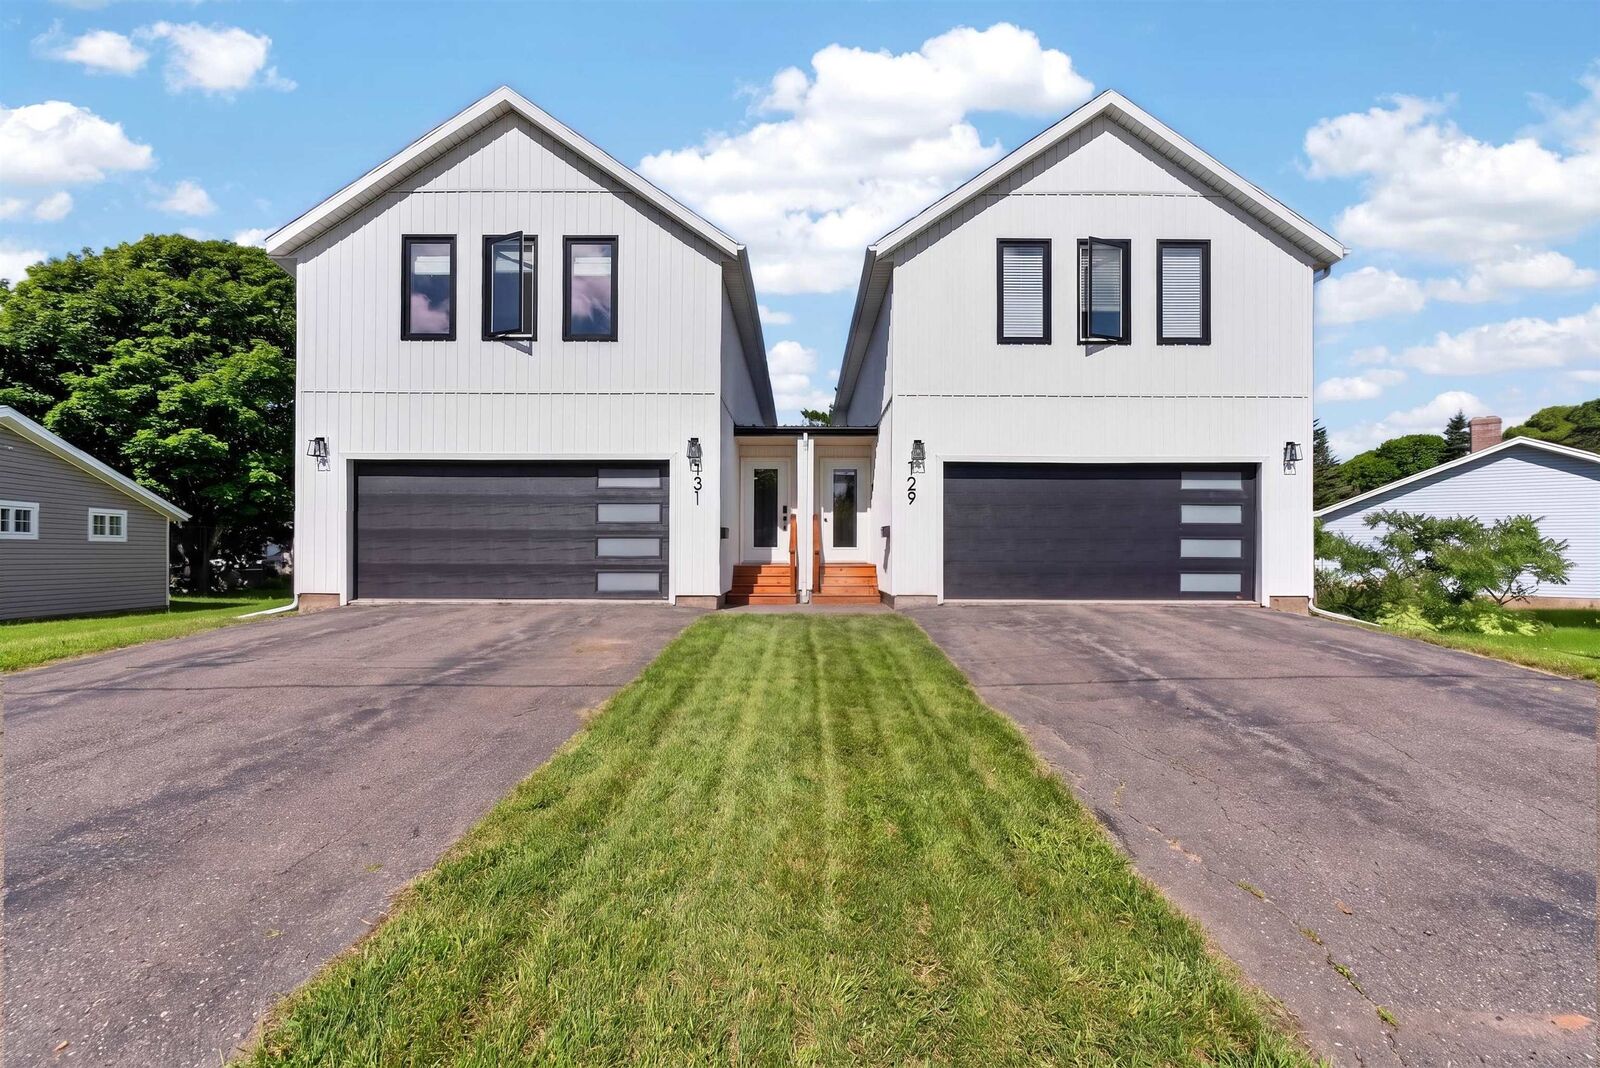
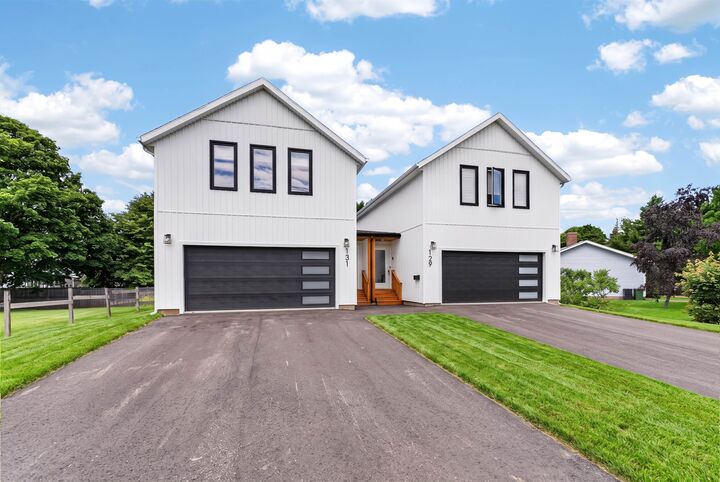
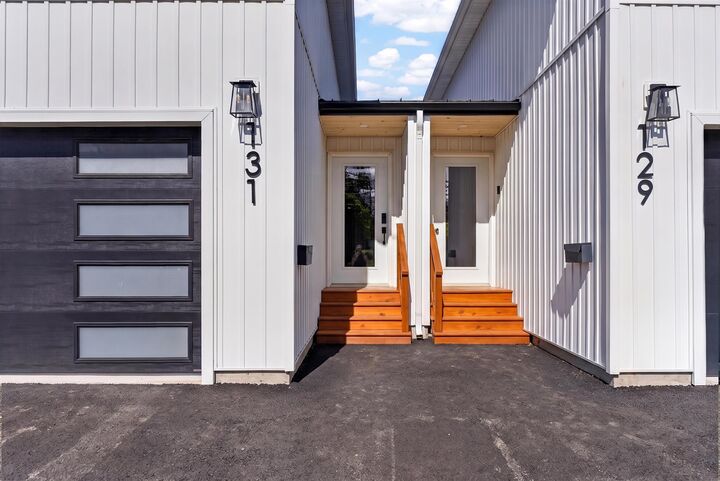
The best homes are remembered for the life lived inside them, and 131 South Drive was designed for exactly that. Step inside to a bright, open-concept main level where thoughtful design, quality craftsmanship, and high-end finishes come together beautifully. The kitchen features quartz countertops, custom-made cabinetry doors, generous workspace, and a large island that naturally becomes the heart of the home. A $5,000 appliance allowance is included, allowing you to choose appliances that reflect your own taste and style. Large windows throughout fill the home with natural light, while high-end fixtures and modern finishes create a polished yet welcoming atmosphere. Double patio doors connect the main living area to a large back deck featuring sleek, modern railings, creating the perfect setting for summer dining, entertaining, or quiet evenings outdoors. Beyond the deck, the large, fully fenced backyard offers privacy and plenty of space for children, pets, gardening, or relaxing in your own outdoor retreat. Upstairs, four bedrooms provide room for everyone to settle in. The primary bedroom features an ensuite with modern tile, stylish finishes, and a walk-in closet adding another touch of luxury to the home. The finished lower level offers a spacious family room, abundant storage, and an additional room that could serve as a den, office, guest room, playroom, or fitness space. Built on a full ICF foundation and centrally located near schools, shopping, recreation, and everyday amenities, 131 South Drive offers the space, style, quality, and convenience todays families are searching for. *All measurements are approximate and if deemed important should be verified by purchasers
MLS®:
202618536
202618536
Les impôts
$6,924(2026)
$6,924(2026)
Surface Terrain
4,792 PI. CA.
4,792 PI. CA.
Catégorie
Single-Family Home
Single-Family Home
Style
Semi-Detached
Semi-Detached
Listed By
Tina Mundy, Re/Max Harbourside Realty
Source
PRINCE EDWARD ISLAND
Dernière vérification Août 28 2026 à 5:15 PM EDT
PRINCE EDWARD ISLAND
Dernière vérification Août 28 2026 à 5:15 PM EDT
Détails sur les salles de bains
- Salles de bains: 2
- Salle d’eau: 1
Caractéristiques Intérieures
- Air Exchanger
Informations sur le lot
- Cleared
- Level
- Fenced
Caractéristiques de la propriété
- Foundation: Insulated Concrete
Chauffage et refroidissement
- Baseboard
Informations sur les sous-sols
- Full
- Fully Developed
Planchers
- Laminate
- Porcelain
Caractéristiques extérieures
- Vinyl
- Toit: Asphalt Shingle
- Toit: Metal
Informations sur les services publics
- Utilities: Cable, Electricity, High Speed Internet, Telephone
- Sewer: Municipal
- Fuel: Electric
Informations sur les écoles
- Elementary School: Greenfield Elementary School
- Middle School: Summerside Intermediate School
- High School: Three Oaks Senior High School
Garage
- Double
- Heated
- Wired
- Attached
Stationnement
- Double
Étages
- 2
Surface Habitable
- 2,900 pi. ca.
Disclaimer: Copyright 2026 Prince Edward Island Real Estate Association. All rights reserved. This information is deemed reliable, but not guaranteed. The information being provided is for consumers’ personal, non-commercial use and may not be used for any purpose other than to identify prospective properties consumers may be interested in purchasing. Data last updated 8/28/26 10:15

