98 Kelly Heights Stratford, PE C1B 4M1
Inscription par: PRINCE EDWARD ISLAND / Listed By: Royal Lepage Prince Edward Realty

  98 Kelly Heights Stratford, PE C1B 4M1

En vigueur (66 Jours)
639 000 $ (CAD)

5
CAC
3
SDB
2 350
PI. CA.

Description

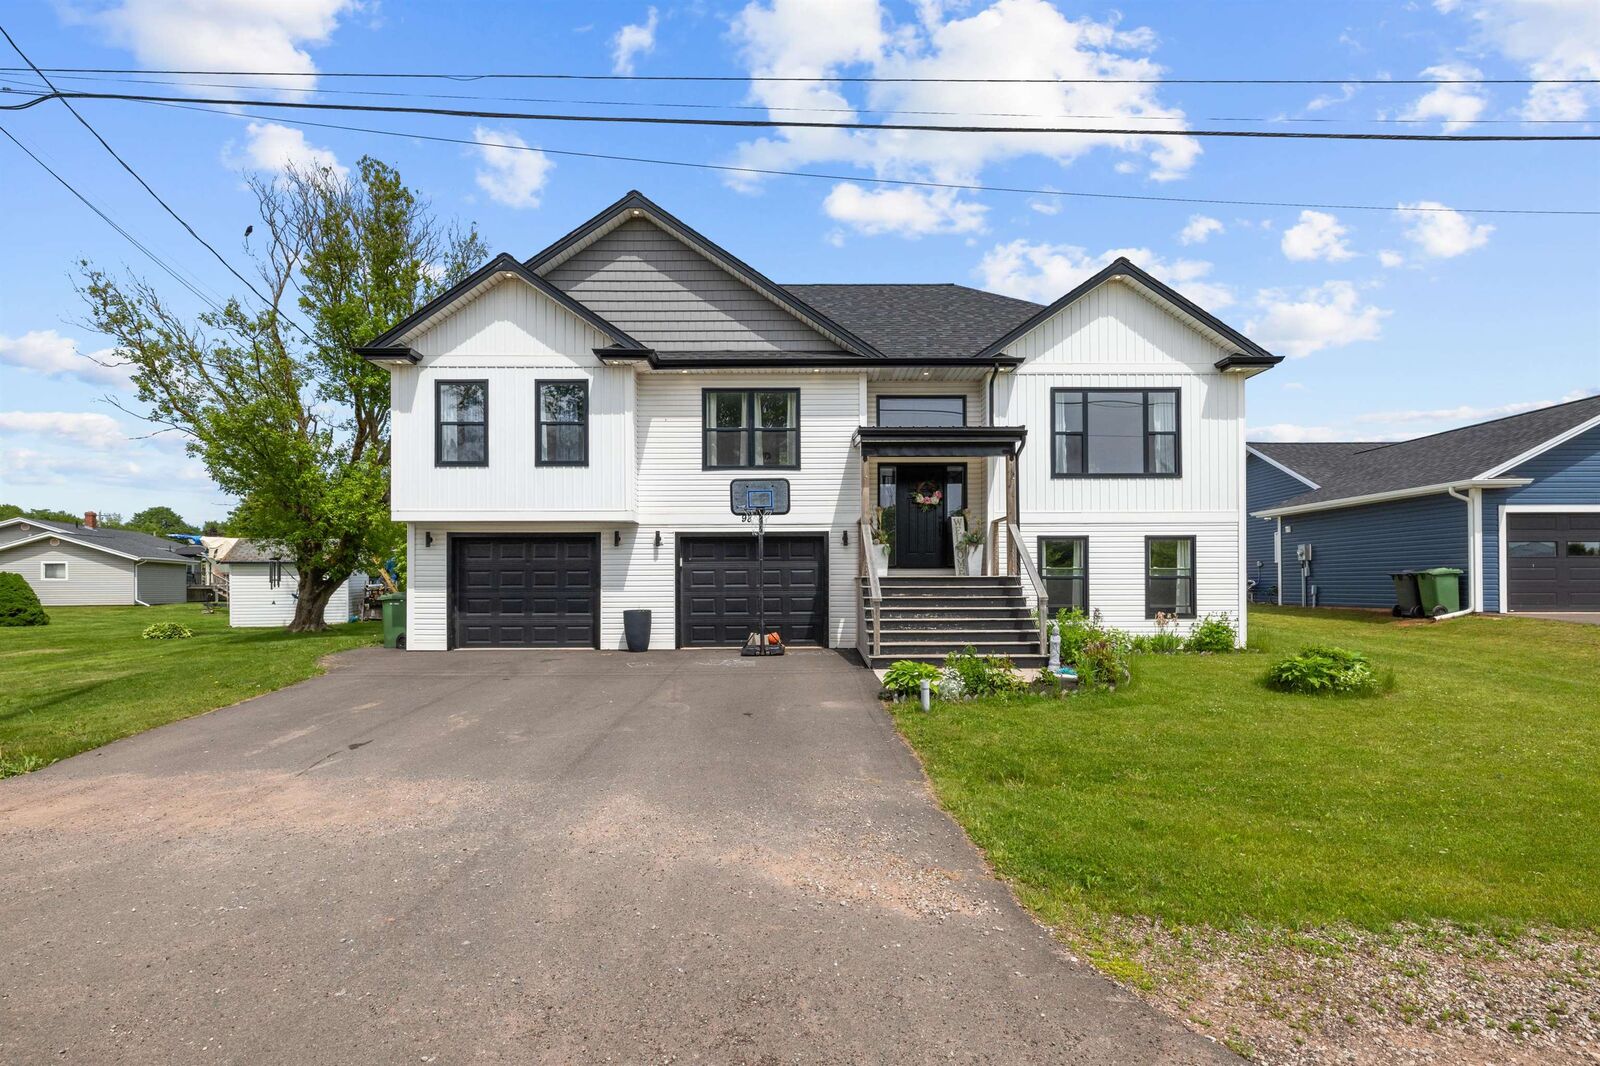
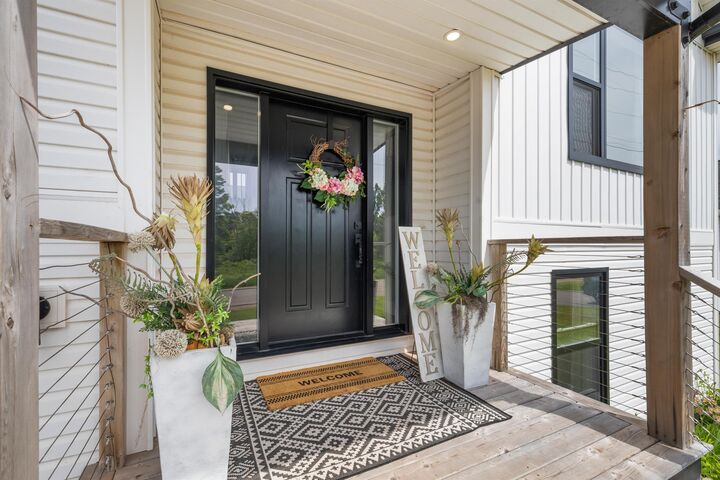
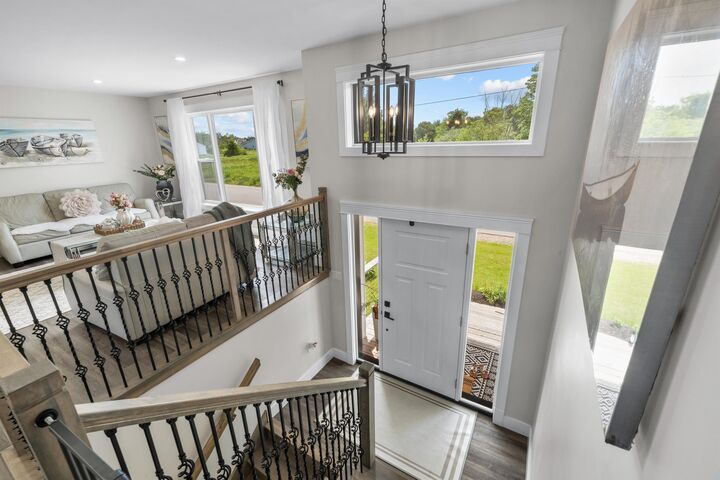
Welcome to 98 Kelly Heights this beautifully crafted 4-year-old home offering the perfect blend of space, comfort, quality, and energy efficiency. Featuring 5 bedrooms, 3 bathrooms, and an oversized garage. This impressive property is ideally located in the heart of Stratford. Built with an ICF foundation and R-6 exterior wall insulation this energy-efficient home is designed for year-round comfort. Two high-efficiency heat pumps provide economical heating and cooling while premium finishes throughout add a touch of modern elegance. The bright open-concept main level is ideal for everyday living. At the heart of the home is a stunning custom kitchen featuring quartz countertops high-end stainless steel appliances and a large center island perfect for meal preparation casual dining and gathering with family and friends. The kitchen flows seamlessly into the dining and living areas creating an inviting and spacious atmosphere. The main floor also offers three generously sized bedrooms including a spacious primary suite complete with two oversized closets and a private ensuite featuring a 5-foot walk-in shower A well-appointed 3-piece main bath and convenient main-floor laundry adds to the home's thoughtful design and functionality. The fully finished lower level expands the living space with a large family room, ideal for movie nights. A full bath and two additional spacious bedrooms provide flexibility for guests, a home office or growing families. Recent upgrades include new interior stair railings and spindles further enhancing the home's appeal. Enjoy the convenience of being just minutes from downtown Charlottetown while benefiting from Stratford's outstanding amenities. Shopping, parks, schools, golf courses, restaurants, banks, churches, and pickleball courts are all nearby. The community continues to grow, with a new high school scheduled to open in 2027,adding even more value to this exceptional location. All measurements are approximate and must be verified

MLS®:
202615427
Les impôts
$6,841(2026)
Surface Terrain
8,712 PI. CA.
Catégorie
Single-Family Home
Année de Construction
2022
Style
Detached

Listed By

Laura Lee Mackinnon, Royal Lepage Prince Edward Realty
Source
PRINCE EDWARD ISLAND
Dernière vérification Août 28 2026 à 10:15 PM EDT
Détails sur les salles de bains
  • Salles de bains: 3
Caractéristiques Intérieures
  • Air Exchanger
Informations sur le lot
  • Cleared
  • Landscaped
  • Year Round Road
  • Level
Caractéristiques de la propriété
  • Foundation: Poured Concrete
Chauffage et refroidissement
  • Heat Pump -Ductless
Informations sur les sous-sols
  • Fully Developed
Planchers
  • Vinyl
  • Ceramic
Caractéristiques extérieures
  • Vinyl
  • Toit: Asphalt Shingle
Informations sur les services publics
  • Utilities: Cable, Electricity, High Speed Internet, Telephone
  • Sewer: Municipal
  • Fuel: Electric
Informations sur les écoles
  • Elementary School: Glen Stewart Primary School
  • Middle School: Birchwood Intermediate School
  • High School: Charlottetown Rural Senior High
Garage
  • Double
  • Heated
  • Wired
  • Attached
Stationnement
  • Paved
  • Double
Surface Habitable
  • 2,350 pi. ca.

Historique des prix des annonces

Date
Événement
Prix
% Variation en
$ (+/-)
Juil 31, 2026
Prix modifié
639 000 $
-2%
-10 000 $
Juin 23, 2026
Listé
649 000 $
-
-
Alimenté par Walk Score®
Disclaimer: Copyright 2026 Prince Edward Island Real Estate Association. All rights reserved. This information is deemed reliable, but not guaranteed. The information being provided is for consumers’ personal, non-commercial use and may not be used for any purpose other than to identify prospective properties consumers may be interested in purchasing. Data last updated 8/28/26 15:15

