
Inscription par: PRINCE EDWARD ISLAND / Listed By: Homelife P.E.i. Realty Inc.
15 Larkspur Street Stratford, PE C1B 0H4
En vigueur (74 Jours)
646 000 $ (CAD)
HORAIRES DES PORTES OUVERTES
-
OUVERTESDim, Août 301:00 pm - 3:00 pm

Description
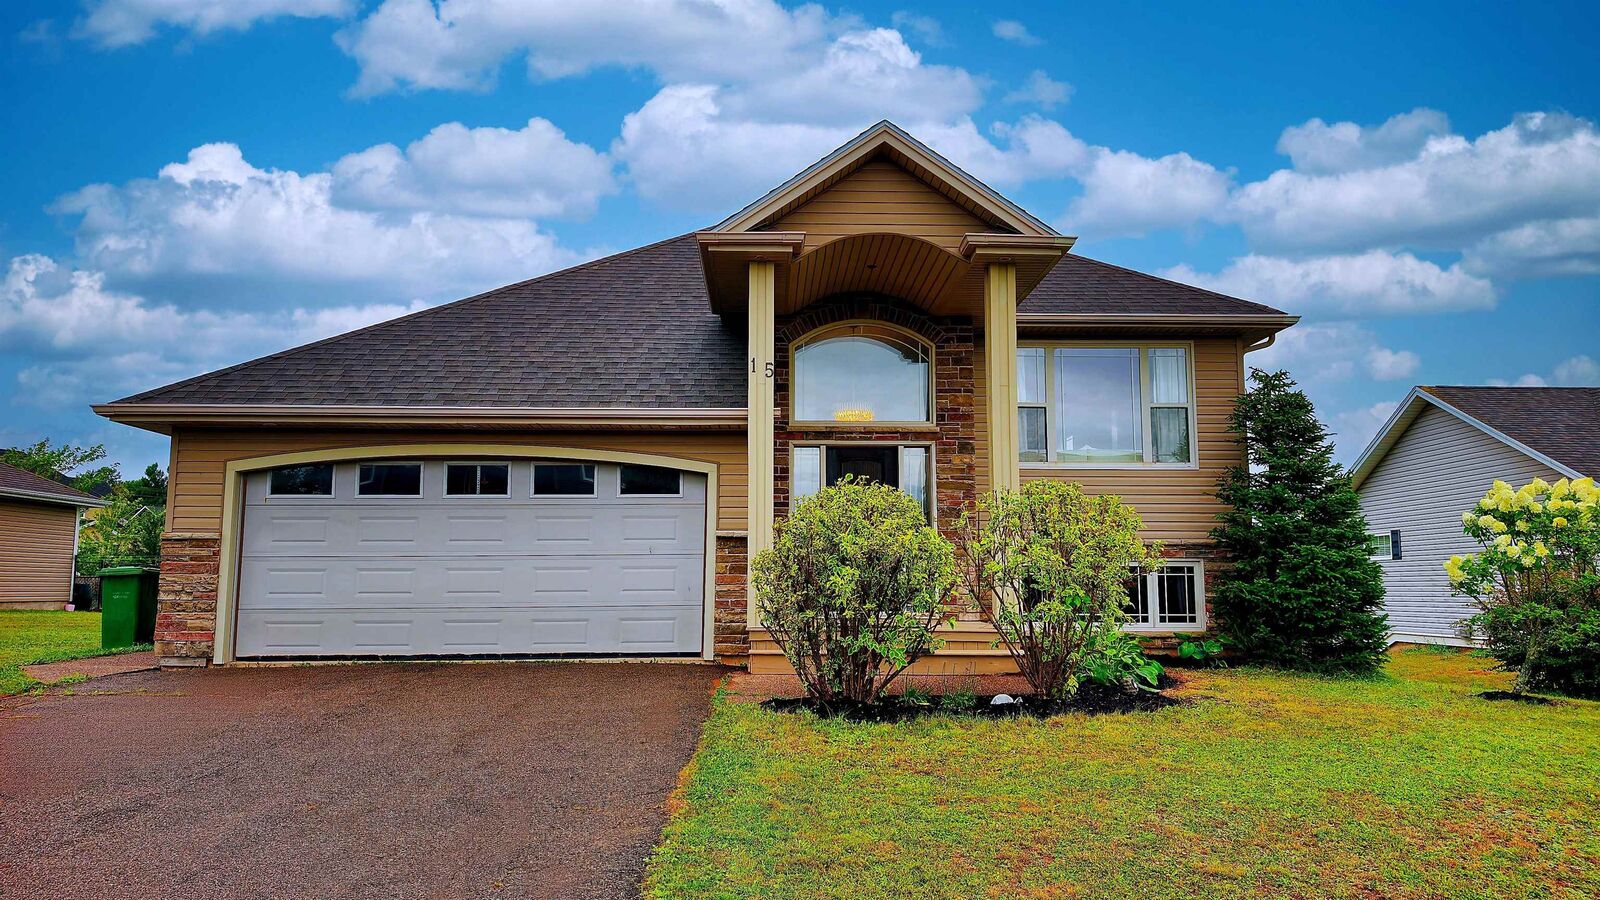
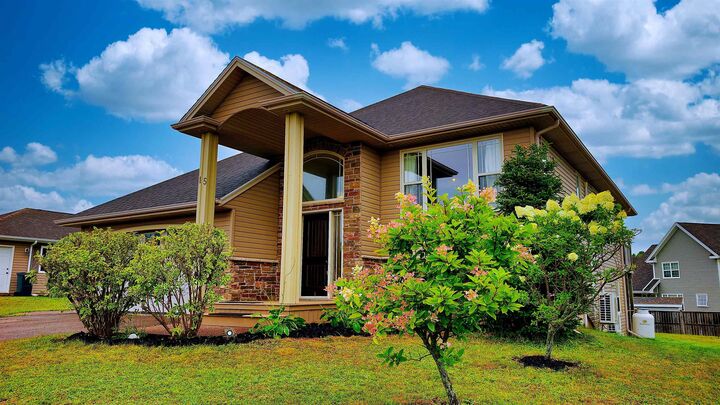
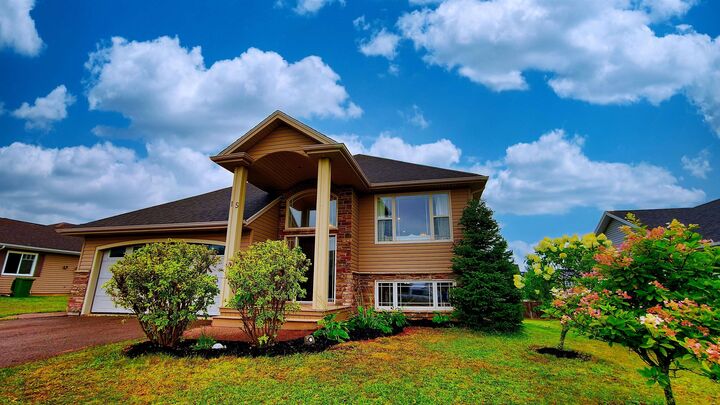
Welcome to 15 Larkspur Street, an impressive detached home in Stratfords highly regarded water-view Kinlock Creek community, one of the areas most desirable neighbourhoods. Surrounded by quality homes in a peaceful setting, this well-maintained 2012-built property offers excellent curb appeal, with a covered front entrance, tall columns, and elevated portico. Offering approximately 2,775 sq. ft. of finished living space, this bright split-entry home features five bedrooms, three full bathrooms, a double garage, and a practical layout. The main floor features a water-view living room, spacious dining area, and well-appointed kitchen with access to the rear deck. Large windows provide abundant natural light, while engineered hardwood flooring, storage space, and functional design enhance comfort and appeal. The main floor offers three bedrooms and two full bathrooms, including a spacious primary bedroom with walk-in closet and ensuite featuring a soaker tub and separate shower. The walk-out lower level offers excellent space with two large bedrooms, a third full bathroom, laundry room, and an impressive family/media room with projector and in-ceiling surround speakers. The home is also wired for whole-home and exterior sound, ideal for movie nights, entertaining, or recreation. This prime Stratford location offers a convenient and comfortable lifestyle. Kinlock Beach is about one minute away, Fox Meadow Golf Course is minutes away, and Sobeys, Stratford Town Centre, schools, parks, restaurants, and daily amenities are nearby. Additional features include in-floor heating, high-efficiency boiler, lifetime oil tank, and two new heat pumps(2024). Recent upgrades include stone countertops in the kitchen and bathrooms, a new hot water heater, updated basement flooring, replaced sinks and faucets, crystal light fixtures, kitchen tile backsplash, freshly stained front deck, and fresh interior paint throughout. All measurements shall be verified by the purchaser.
MLS®:
202614971
202614971
Les impôts
$5,717(2026)
$5,717(2026)
Catégorie
Single-Family Home
Single-Family Home
Année de Construction
2012
2012
Style
Detached
Detached
Listed By
Yuanlin,(Lynn) Chen, Homelife P.E.i. Realty Inc.
Source
PRINCE EDWARD ISLAND
Dernière vérification Août 29 2026 à 4:47 PM EDT
PRINCE EDWARD ISLAND
Dernière vérification Août 29 2026 à 4:47 PM EDT
Détails sur les salles de bains
- Salles de bains: 3
Caractéristiques Intérieures
- Hrv (Heat Rcvry Ventln)
- Water Jet Tub
- Sump Pump
- Walk In Closet
Caractéristiques de la propriété
- Foundation: Poured Concrete
Chauffage et refroidissement
- Heat Pump -Ductless
- Hot Water
- In Floor
Informations sur les sous-sols
- Full
- Walkout
Planchers
- Laminate
- Tile
- Engineered Hardwood
Caractéristiques extérieures
- Vinyl
- Stone
- Toit: Asphalt Shingle
Informations sur les services publics
- Utilities: Cable, Electricity, High Speed Internet, Telephone
- Sewer: Municipal
- Fuel: Electric, Oil
Informations sur les écoles
- Elementary School: Stratford Elementary School
- Middle School: Birchwood Intermediate School
- High School: Charlottetown Rural Senior High
Garage
- Double
- Attached
Stationnement
- Paved
Surface Habitable
- 2,775 pi. ca.
Historique des prix des annonces
Date
Événement
Prix
% Variation en
$ (+/-)
Août 19, 2026
Prix modifié
646 000 $
-2%
-12 000 $
Juil 15, 2026
Prix modifié
658 000 $
-1%
-10 000 $
Juin 16, 2026
Listé
668 000 $
-
-
Disclaimer: Copyright 2026 Prince Edward Island Real Estate Association. All rights reserved. This information is deemed reliable, but not guaranteed. The information being provided is for consumers’ personal, non-commercial use and may not be used for any purpose other than to identify prospective properties consumers may be interested in purchasing. Data last updated 8/29/26 09:47

