
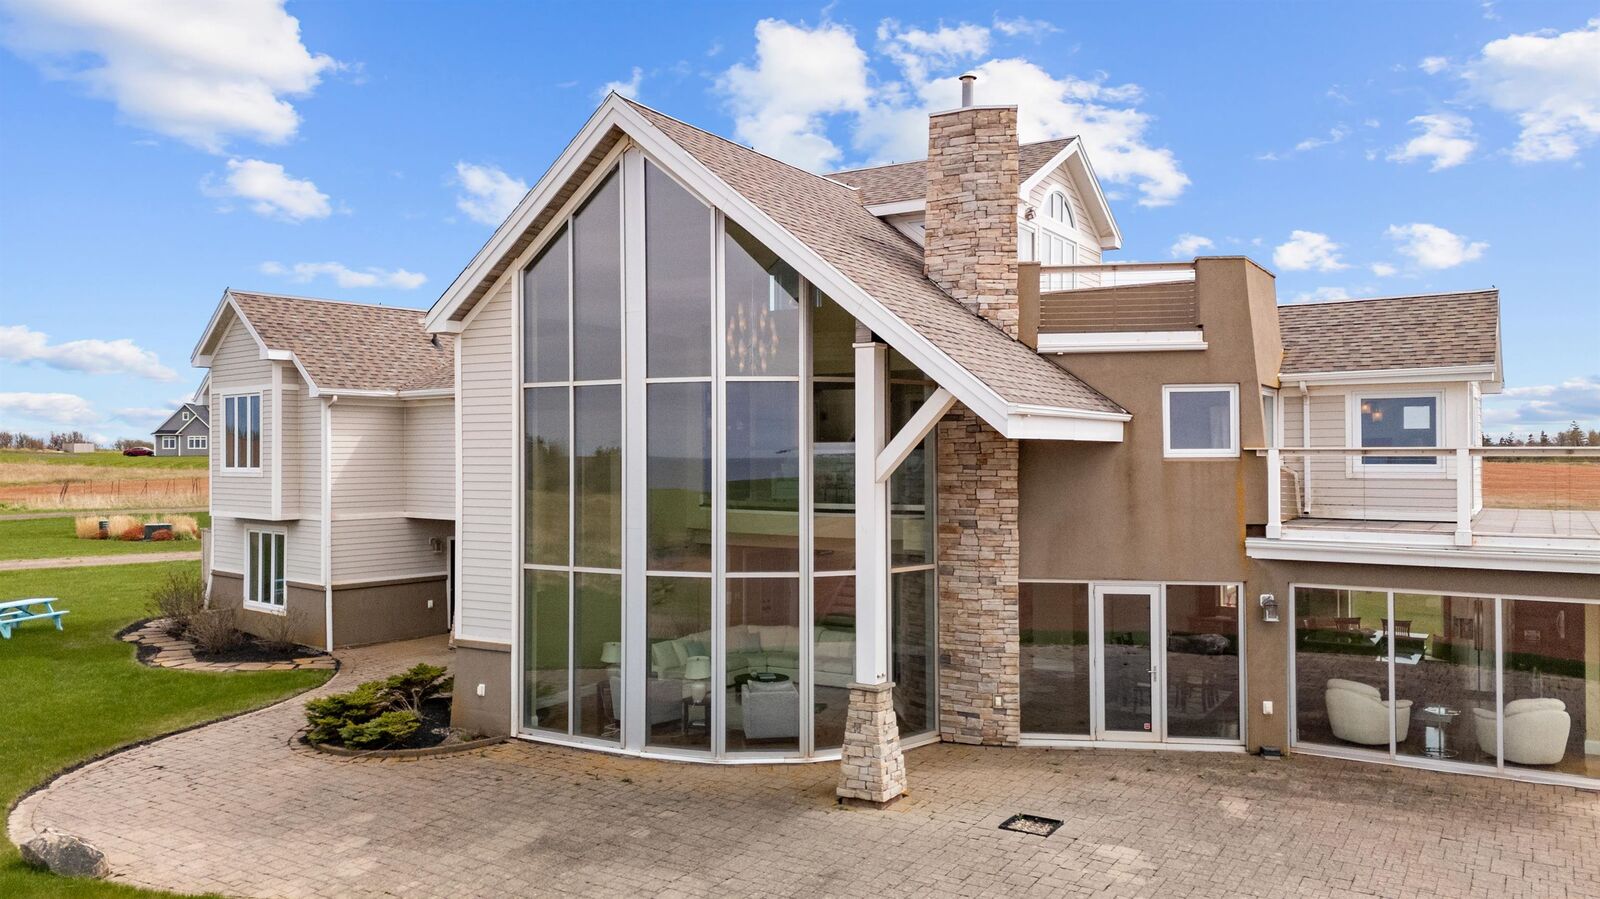
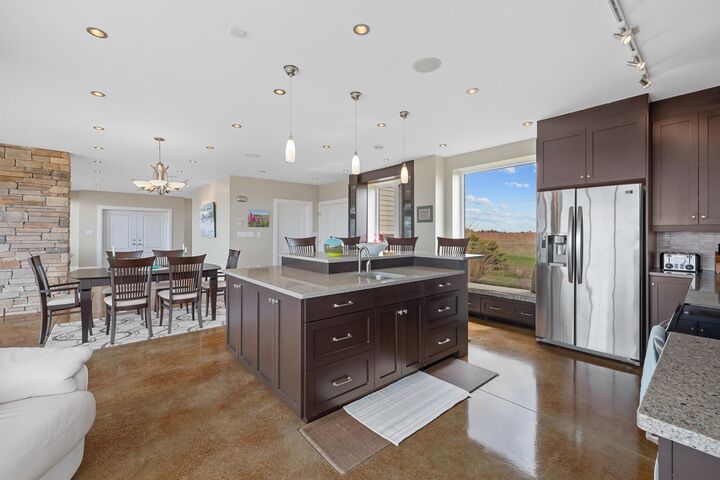
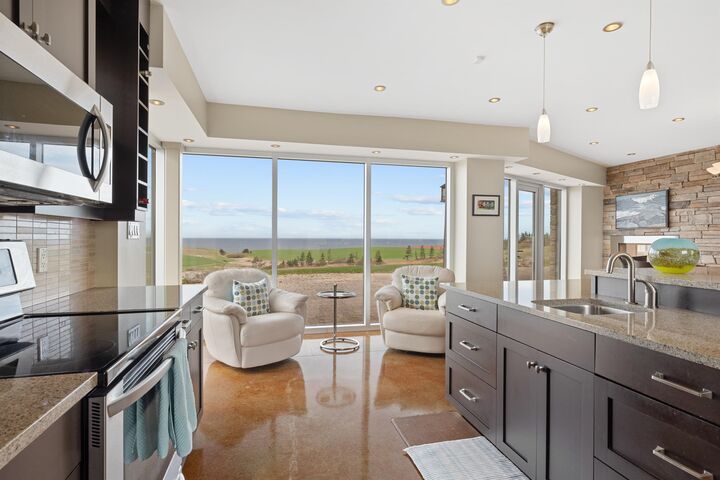
Inscription par: PRINCE EDWARD ISLAND / Listed By: Re/Max Harbourside Realty
67 Sea La Vie Park Corner, PE C0B 1M0
En vigueur (206 Jours)
1 049 999 $ (CAD)

MLS®:
202602049
202602049
Les impôts
$9,565(2025)
$9,565(2025)
Surface Terrain
2.41 acres
2.41 acres
Catégorie
Single-Family Home
Single-Family Home
Année de Construction
2011
2011
Style
Detached
Detached
Vue
Ocean
Ocean
Listed By
Brian Arsenault, Re/Max Harbourside Realty
Source
PRINCE EDWARD ISLAND
Dernière vérification Août 28 2026 à 10:45 PM EDT
PRINCE EDWARD ISLAND
Dernière vérification Août 28 2026 à 10:45 PM EDT
Détails sur les salles de bains
- Salles de bains: 3
- Salle d’eau: 1
Caractéristiques Intérieures
- Ensuite Bath
- Air Exchanger
- Alarm System
- Water Jet Tub
- Propane Fireplace
- Balcony
Informations sur le lot
- Cleared
- Landscaped
Caractéristiques de la propriété
- Cheminée: Propane Fireplace
- Foundation: Slab
Chauffage et refroidissement
- Fireplace
- In Floor
Planchers
- Tile
- Concrete
- Carpet
Caractéristiques extérieures
- Cementitious Board
- Toit: Asphalt Shingle
Informations sur les services publics
- Utilities: Cable, Electricity, High Speed Internet, Telephone
- Sewer: Septic
- Fuel: Electric, Propane
Informations sur les écoles
- Elementary School: Queen Elizabeth Elementary Schoo
- Middle School: Kensington Intermediate Senior H
- High School: Kensington Intermediate Senior H
Garage
- Attached
- 1.5
Stationnement
- Gravel
- Paved
Étages
- 3
Surface Habitable
- 5,733 pi. ca.
Historique des prix des annonces
Date
Événement
Prix
% Variation en
$ (+/-)
Août 10, 2026
Prix modifié
1 049 999 $
-5%
-49 988 $
Mai 26, 2026
Prix modifié
1 099 987 $
-21%
-300 002 $
Fév 03, 2026
Listé
1 399 989 $
-
-
Disclaimer: Copyright 2026 Prince Edward Island Real Estate Association. All rights reserved. This information is deemed reliable, but not guaranteed. The information being provided is for consumers’ personal, non-commercial use and may not be used for any purpose other than to identify prospective properties consumers may be interested in purchasing. Data last updated 8/28/26 15:45


Description