74 Richard Douglas Drive Mermaid, PE C1B 3E3
Inscription par: PRINCE EDWARD ISLAND / Listed By: Provincial Realty

  74 Richard Douglas Drive Mermaid, PE C1B 3E3

En vigueur (95 Jours)
749 900 $ (CAD)
3
CAC
3
SDB
2 664
PI. CA.

Description

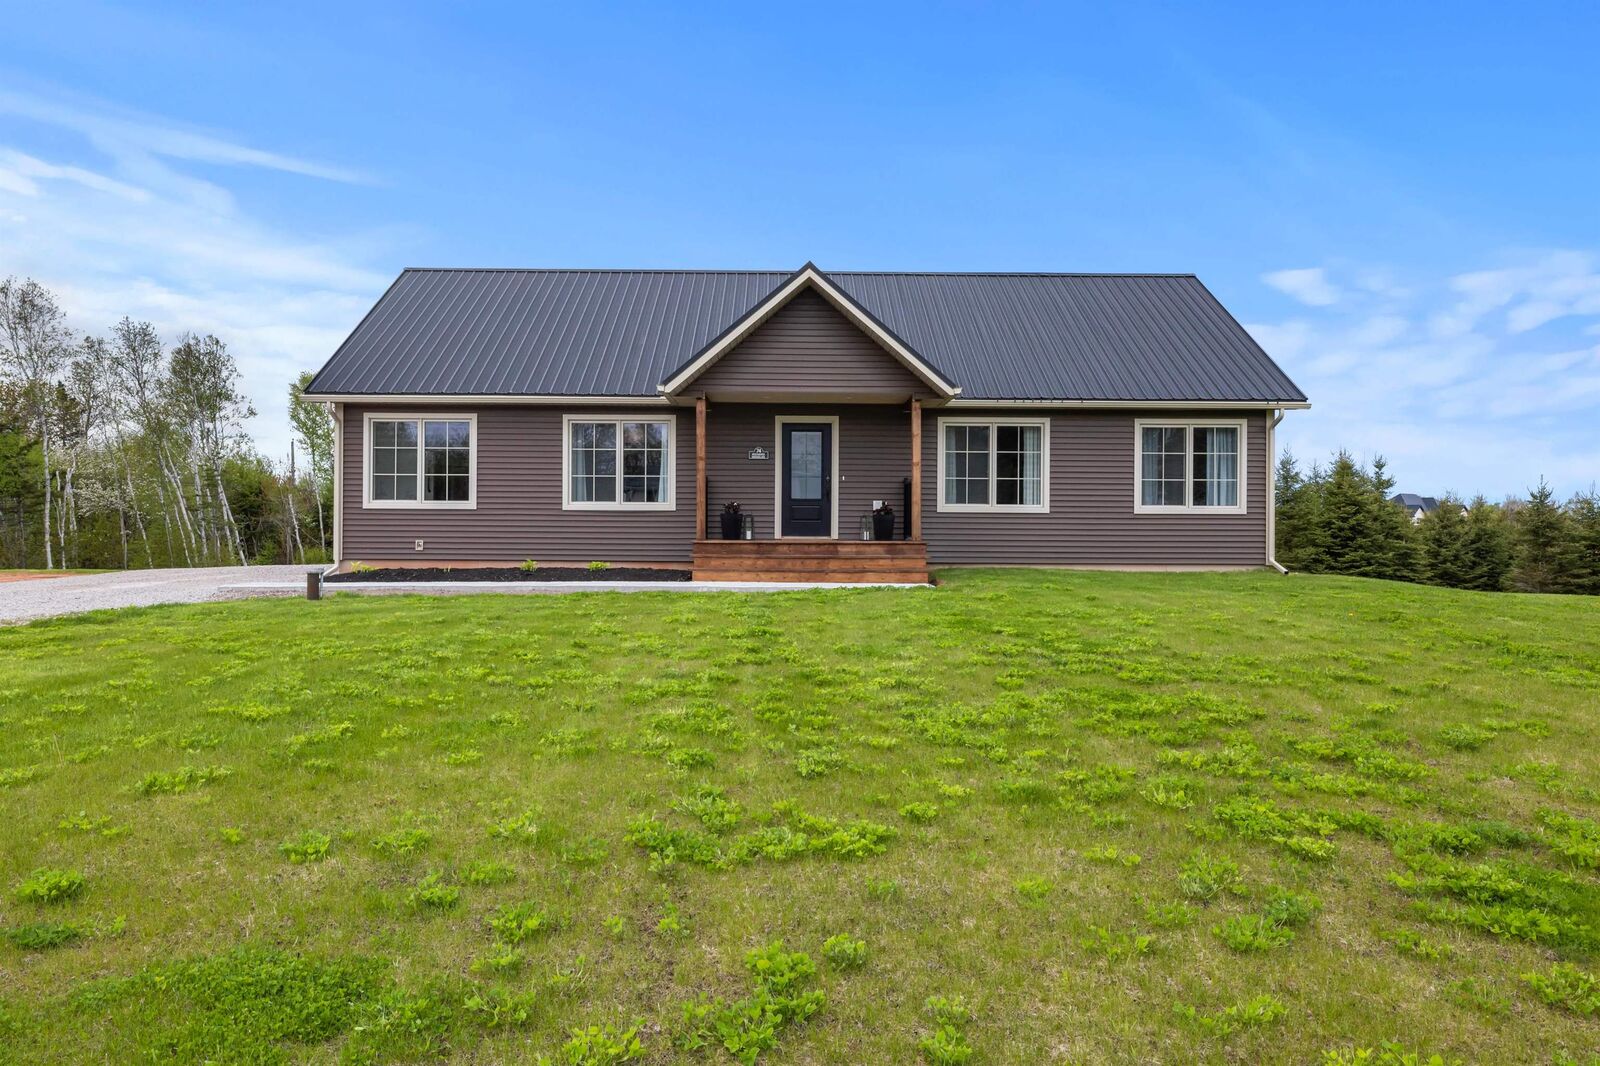
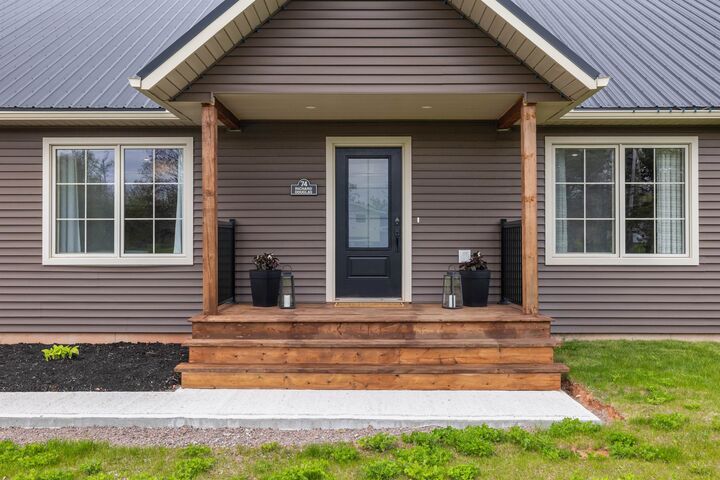
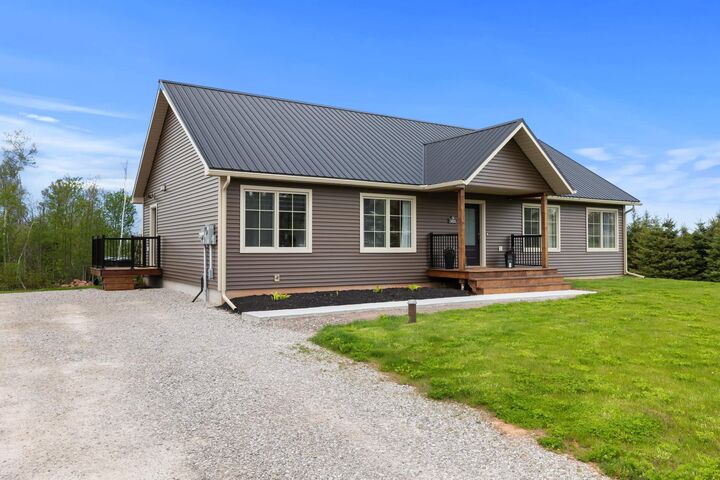
Only two years new, this custom-built rancher with a fully finished walk-out lower level was thoughtfully designed for modern family living. Located just minutes from downtown Charlottetown and only steps from the community beach, this exceptional home is nestled in the highly sought-after River Meadows of Mermaid community. This 3-bedroom, 3-bathroom home blends comfort, functionality, and understated luxury. From the moment you enter the spacious, light-filled foyer, youll feel the care and quality that defines this property. At the heart of the home is a stunning chefs kitchen featuring designer finishes, abundant cabinetry, expansive counter space, a dedicated coffee bar, walk-in pantry, and peaceful backyard views from the kitchen sink. The kitchen flows seamlessly into the bright dining area, where garden doors open onto the large upper deck, creating the perfect setting for entertaining or enjoying quiet evenings outdoors. The living room is warm, bright, and inviting, anchored by a striking black surround electric fireplace that adds both sophistication and comfort. The main level also features a beautiful primary suite complete with a walk-in closet, convenient laundry access, and a luxurious ensuite, featuring a black clawfoot tub, black glass shower, and elevated designer touches throughout. Two additional generously sized bedrooms and a full bath complete this level. The oversized staircase leads to an impressive walk-out lower level that truly expands the living space of the home. With soaring 10-foot exposed ceilings and a bright, open feel, this level was designed for both relaxation and recreation. Whether you envision a games room, media space, home gym, music room, or entertaining area with wet bar. Garden doors lead directly to a lower patio, while the utility garage provides additional storage and functionality. Future-ready additions such as wiring for solar panels, generator, hot tub, and pool, a prepared pad for a future detached garage.

MLS®:
202612059
Les impôts
$4,358(2025)
Catégorie
Single-Family Home
Année de Construction
2024
Style
Detached

Listed By

Cheryl Burns, Provincial Realty
Source
PRINCE EDWARD ISLAND
Dernière vérification Août 28 2026 à 6:15 PM EDT
Détails sur les salles de bains
  • Salles de bains: 3
Caractéristiques Intérieures
  • Ensuite Bath
  • Air Exchanger
  • Electric Fireplace
Informations sur le lot
  • Landscaped
  • Level
Caractéristiques de la propriété
  • Cheminée: Electric Fireplace
  • Foundation: Insulated Concrete
Chauffage et refroidissement
  • Heat Pump -Ductless
  • Forced Air
Informations sur les sous-sols
  • Fully Developed
Planchers
  • Vinyl
  • Ceramic
Caractéristiques extérieures
  • Vinyl
  • Toit: Metal
Informations sur les services publics
  • Utilities: Cable, Electricity, High Speed Internet, Telephone
  • Sewer: Septic
  • Fuel: Electric
Stationnement
  • Gravel
Étages
  • 1
Surface Habitable
  • 2,664 pi. ca.

Historique des prix des annonces

Date
Événement
Prix
% Variation en
$ (+/-)
Juin 17, 2026
Prix modifié
749 900 $
-6%
-50 000 $
Mai 25, 2026
Listé
799 900 $
-
-
Alimenté par Walk Score®
Disclaimer: Copyright 2026 Prince Edward Island Real Estate Association. All rights reserved. This information is deemed reliable, but not guaranteed. The information being provided is for consumers’ personal, non-commercial use and may not be used for any purpose other than to identify prospective properties consumers may be interested in purchasing. Data last updated 8/28/26 11:15

