
Inscription par:  CREA / Listed By: Revel Realty Inc Brokerage
 CREA / Listed By: Revel Realty Inc Brokerage
 24 McNab Street Zorra, ON N5C 3J6
En vigueur (4 Jours)
1 300 000 $ (CAD)
HORAIRES DES PORTES OUVERTES
-
OUVERTESSam, Août 291:00 pm - 3:00 pm
-
OUVERTESDim, Août 301:00 pm - 3:00 pm
Description
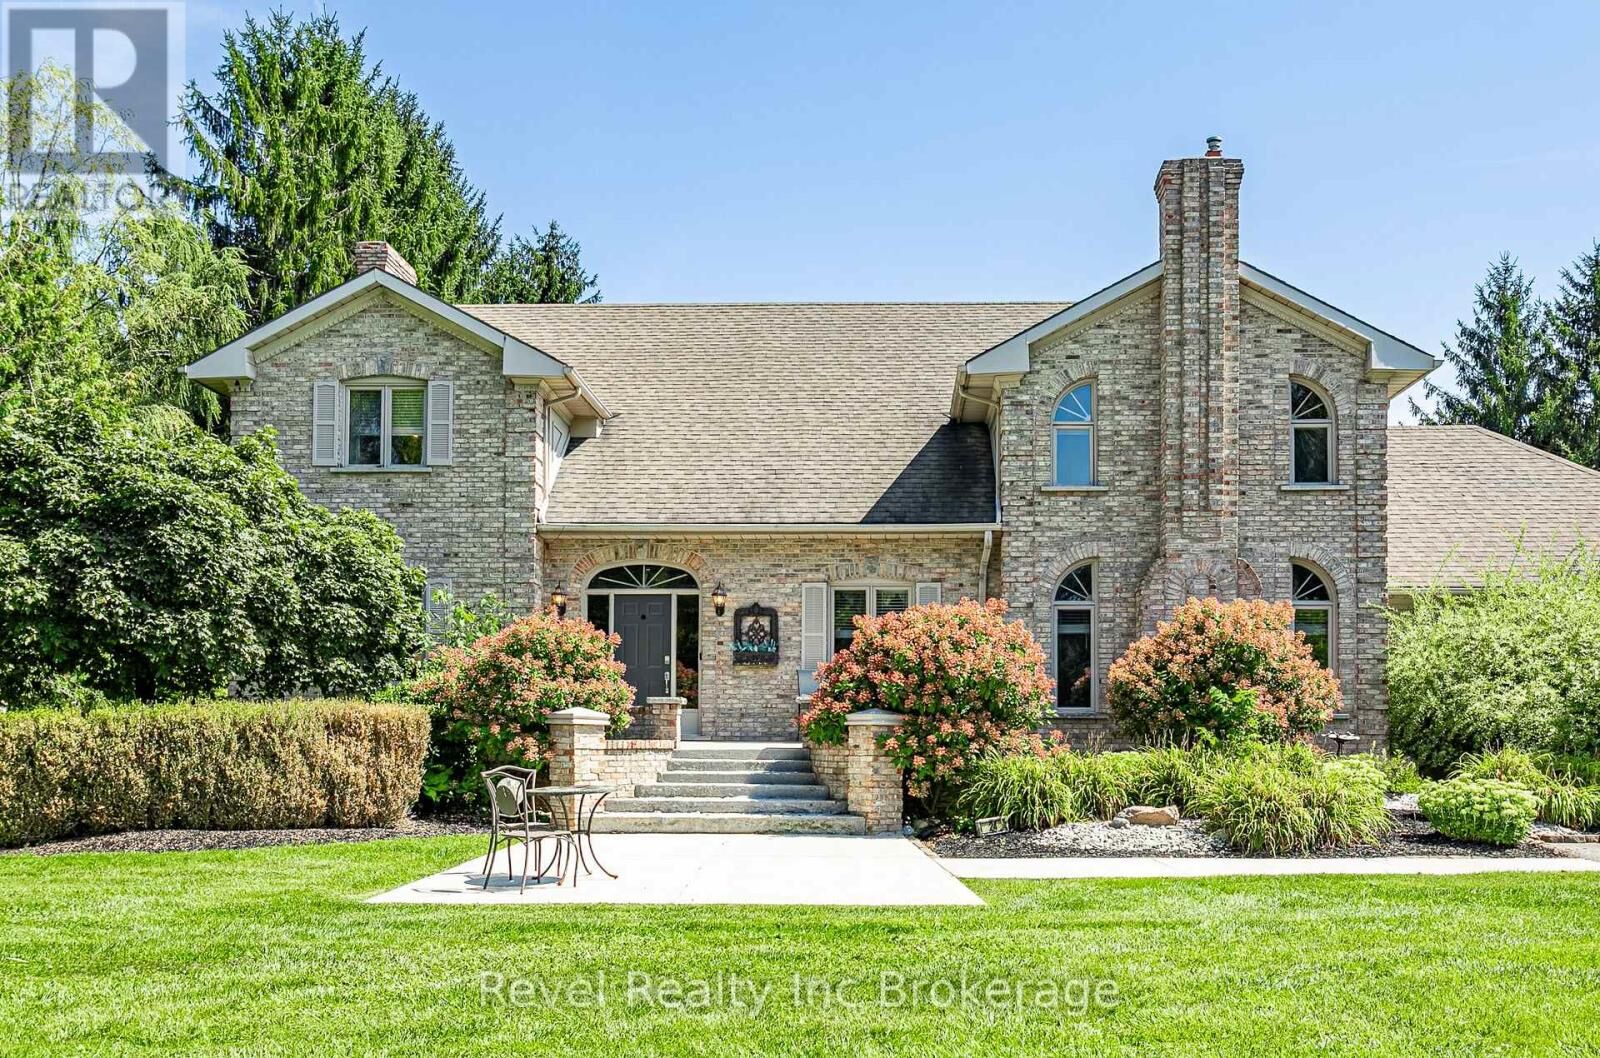
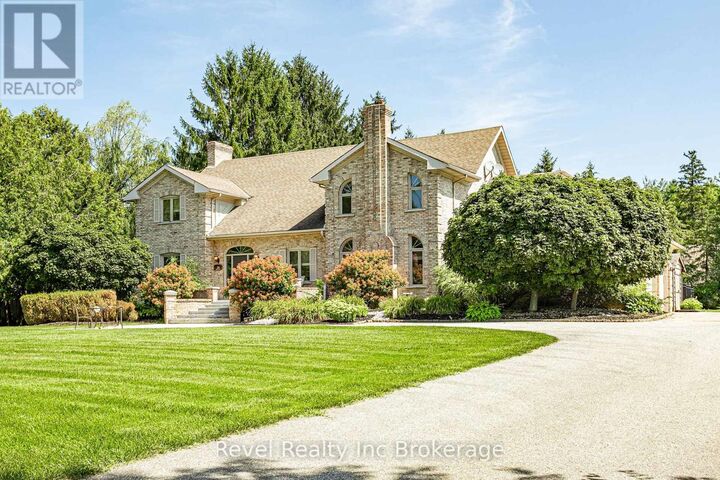
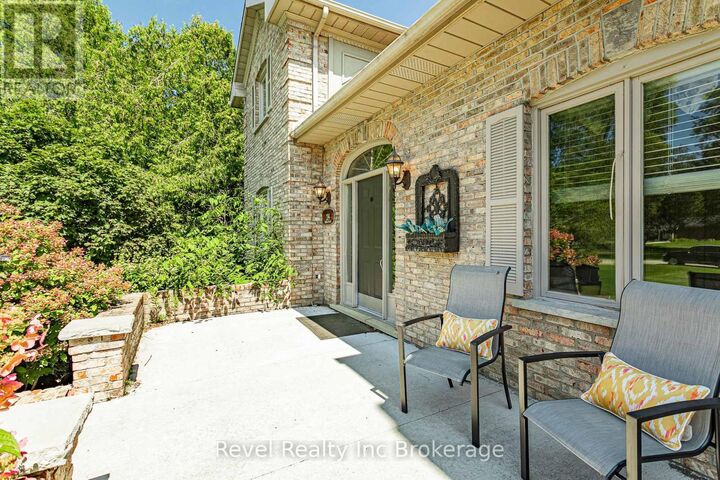
Welcome to your own private retreat, tucked away just outside of Ingersoll! This impressive 4-bedroom, 4-bathroom, two-storey all-brick home offers over 3,000 sq. ft. of luxurious living space, with room for the entire family to live, work and entertain.Step inside to a bright and spacious interior filled with natural light from an abundance of windows. The heart of the home is the large kitchen, featuring plenty of cabinetry, generous prep space and a centre island perfect for gathering. The main floor also offers the convenience of laundry, a dedicated home office, and a separate games room for added flexibility.Upstairs, retreat to the spacious primary suite complete with two walk-in closets and a private ensuite featuring double sinks and a separate soaker tub.The finished basement adds even more living space and incredible versatility, complete with a full kitchen and a walk-up to a separate entrance-ideal for extended family, guests or additional entertaining space.Outside is where this property truly shines. An 8-car driveway provides plenty of parking, while the backyard feels like your own private resort. Spend summer days around the heated inground pool with a brand-new pool liner, unwind in the sunken hot tub, or entertain on the composite deck and gather with friends at the poolside bar.Spacious, private and designed for both everyday living and unforgettable entertaining, this one-of-a-kind property offers the lifestyle you've been waiting for (id:41440)
MLS®:
X13709354
X13709354
Les impôts
$7,943(2025)
$7,943(2025)
Catégorie
Single-Family Home
Single-Family Home
Ville
Oxford County
Oxford County
Listed By
Jessica Quesnel, Revel Realty Inc Brokerage
Source
CREA
Dernière vérification Août 29 2026 à 2:45 PM EDT
CREA
Dernière vérification Août 29 2026 à 2:45 PM EDT
Détails sur les salles de bains
- Salles de bains: 3
- Salle de bain partielles: 1
Caractéristiques Intérieures
- Dishwasher
- Microwave
- Central Vacuum
- Dryer
- Hot Tub
- Garage Door Opener Remote(s)
- Two Stoves
- Two Washers
- Two Refrigerators
Informations sur le lot
- Sump Pump
- Gazebo
Caractéristiques de la propriété
- Cheminée: Total: 4
- Foundation: Poured Concrete
Chauffage et refroidissement
- Forced Air
- Natural Gas
- Central Air Conditioning
Informations sur les sous-sols
- Finished
- Full
- Walk-Up
- N/a
Informations sur le pool
- Inground Pool
Caractéristiques extérieures
- Brick
Informations sur les services publics
- Sewer: Septic System
Stationnement
- Total: 10
- Attached Garage
- Garage
Étages
- 2
Disclaimer: The trademarks REALTOR®, REALTORS®, and the REALTOR® logo are controlled
by The Canadian Real Estate Association (CREA) and identify real estate professionals who are members of CREA. Listing Data Last Updated: 8/29/26 07:45
The trademarks REALTOR®, REALTORS®, and the REALTOR® logo are controlledby The Canadian Real Estate Association (CREA) and identify real estate professionals who are members of CREA. Listing Data Last Updated: 8/29/26 07:45

