
Inscription par: ITSO / Listed By: Re/Max Real Estate Centre Inc.
2855 Haldimand Rd 9 York, ON N0A 1R0
En vigueur (47 Jours)
1 539 900 $ (CAD)

Description
MLS®:
40847515
40847515
Les impôts
$8,675
$8,675
Catégorie
Single-Family Home
Single-Family Home
Ville
Haldimand County
Haldimand County
Listed By
Frank Ferraro, Re/Max Real Estate Centre Inc.
Source
ITSO
Dernière vérification Août 28 2026 à 11:15 PM EDT
ITSO
Dernière vérification Août 28 2026 à 11:15 PM EDT
Détails sur les salles de bains
- Salles de bains: 4
- Salle d’eau: 1
Caractéristiques Intérieures
- Dishwasher
- Dryer
- Range Hood
- Refrigerator
- Stove
- Washer
- Windows: Window Coverings
- Built-In Microwave
Informations sur le lot
- Rectangular
- Rural
- Schools
- Quiet Area
Caractéristiques de la propriété
- Foundation: Poured Concrete
Chauffage et refroidissement
- Forced Air
- Central Air
Informations sur les sous-sols
- Full
- Finished
- Sump Pump
Caractéristiques extérieures
- Toit: Asphalt Shing
Informations sur les services publics
- Sewer: Septic Tank
Informations sur les écoles
- Elementary School: Seneca Central Public School/ St Patricks
- High School: Cayuga Secondary/Assumption College School
Garage
- Attached Garage
Stationnement
- Attached Garage
- Garage Door Opener
- Total: 13
Étages
- 2
Surface Habitable
- 2,560 pi. ca.
Disclaimer: Listing content protected by copyright and licensed by Information Technology Systems Ontario: Data last updated: 8/28/26 16:15


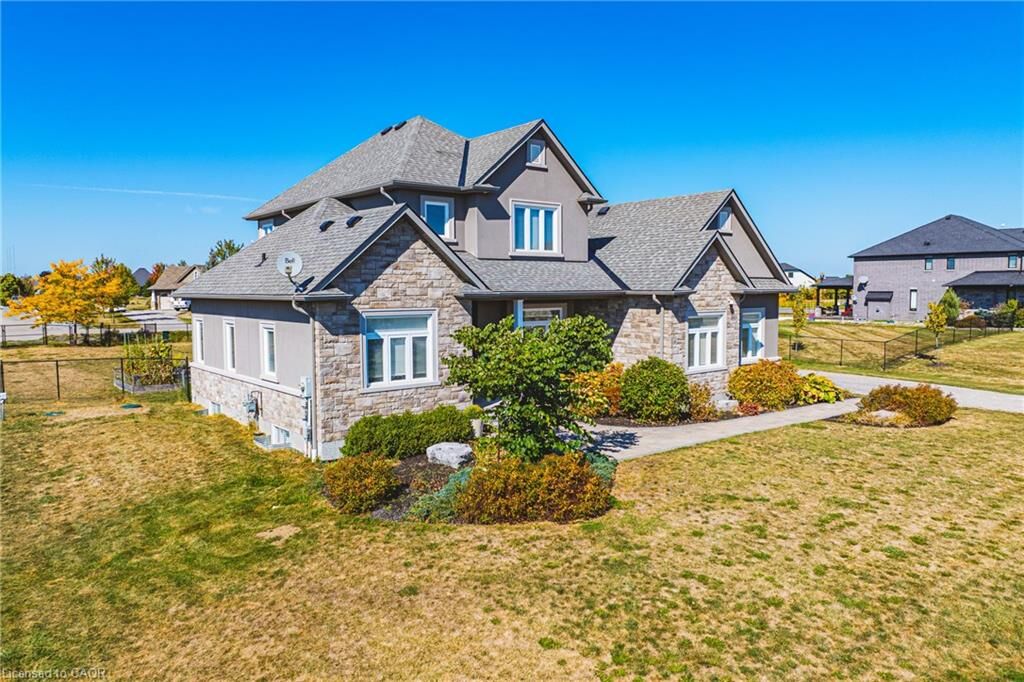
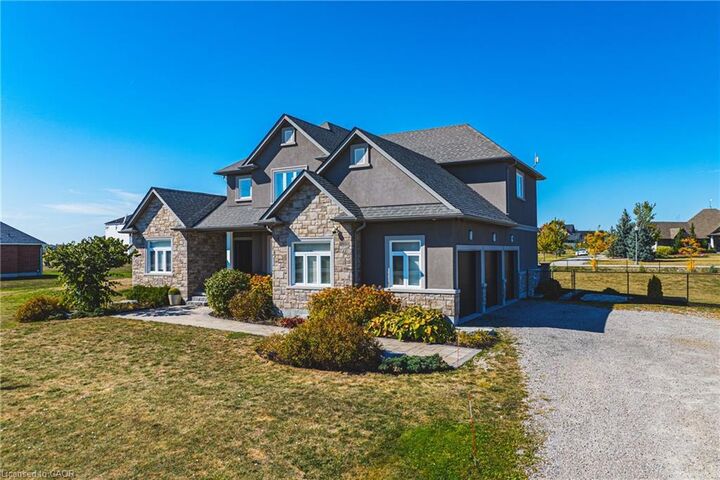
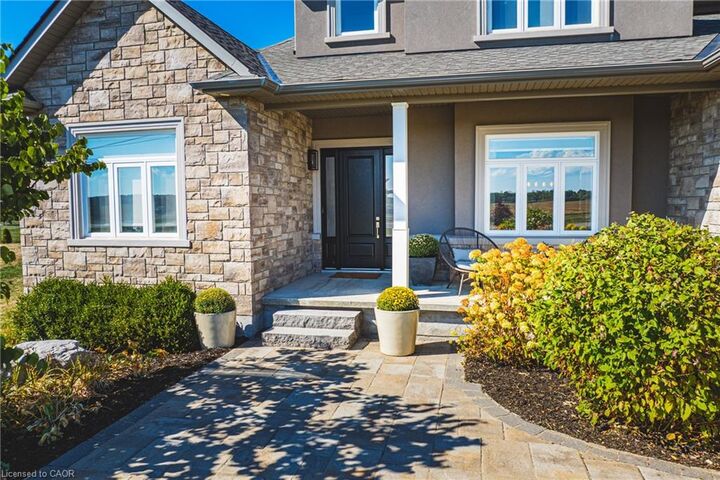
in the prestigious Empire Estates community. Built in 2017 with exceptional detail, this
residence blends elegance, space, and versatility , ideal for multigenerational living.
From the moment you arrive, the scale and privacy are clear. A wide driveway and 3-car
garage provide ample parking for families or guests. Inside, 10-foot main-floor ceilings
and 9-foot upstairs ceilings set an impressive tone, complemented by Hunter Douglas
blinds and custom built-in closets throughout. The formal dining room offers refined
entertaining, while opposite, a main-floor primary suite with ensuite and walk-in closet
delivers everyday luxury. At the heart of the home, an open-concept living room and
chef’s kitchen form the perfect hub. Outfitted with an induction cooktop, built-in wall
oven and microwave, integrated dishwasher, and elegant cabinetry, the kitchen opens to
the private backyard. A spacious mudroom with main-floor laundry connects seamlessly to
the garage and yard, blending function with style. Upstairs, a lofted sitting area adds
openness, while two oversized bedrooms provide flexibility. One includes an ensuite and
walk-in closet, ideal as a guest suite or secondary primary. The finished lower level
offers a potential in-law suite with sleek kitchen, bedroom, three-piece bath, laundry,
and cozy fireplace , perfect for extended family or guests. Mechanical highlights
include a new pressure tank for the 3000-gallon cistern (2025), professionally cleaned
septic (2024), air conditioner unit (2026), while the chain-link fence (2022) secures
the property. 2855 Haldimand Road #9 is more than a home , it’s a lifestyle investment.
Move-in ready, meticulously designed, and offering space to grow, entertain, and live in
luxury within the serene Empire Estates.