
Inscription par: ITSO / Listed By: Keller Williams Innovation Realty
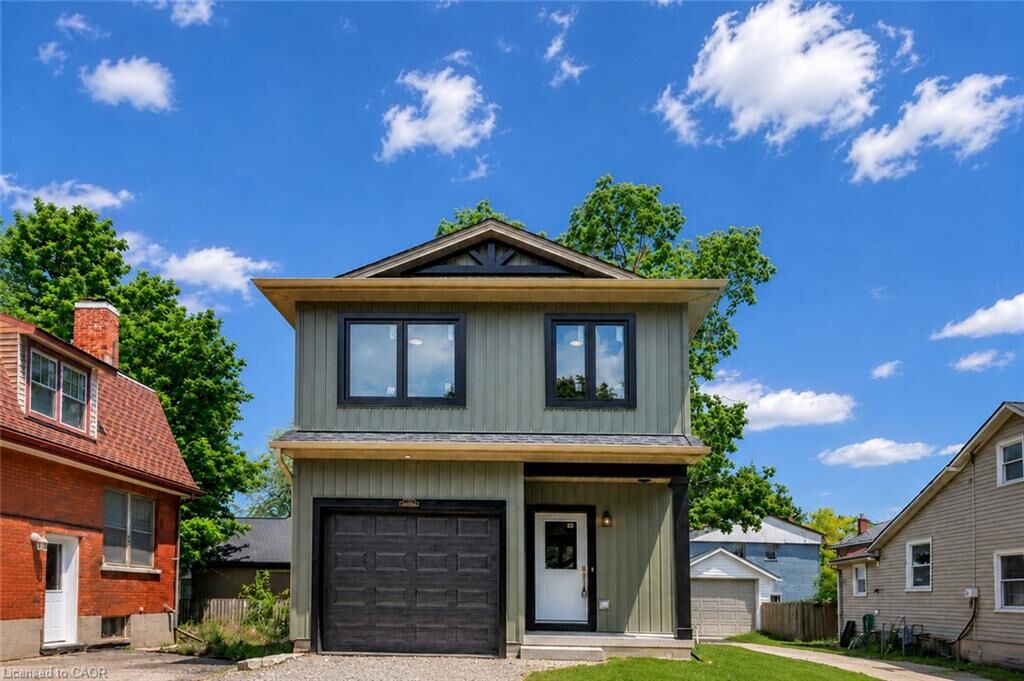
79 Metcalf Street Woodstock, ON N4S 3E9
En vigueur (12 Jours)
599 000 $ (CAD)
HORAIRES DES PORTES OUVERTES
-
OUVERTESSam, Août 292:00 pm - 4:00 pm
-
OUVERTESDim, Août 301:00 pm - 3:00 pm
Description
MLS®:
40856181
40856181
Catégorie
Single-Family Home
Single-Family Home
Année de Construction
2026
2026
Style
Rustic
Rustic
Ville
Oxford County
Oxford County
Listed By
Milan Kozomora, Keller Williams Innovation Realty
Source
ITSO
Dernière vérification Août 29 2026 à 2:46 PM EDT
ITSO
Dernière vérification Août 29 2026 à 2:46 PM EDT
Détails sur les salles de bains
- Salles de bains: 2
- Salle d’eau: 1
Caractéristiques Intérieures
- Rough-In Bath
- Water Heater
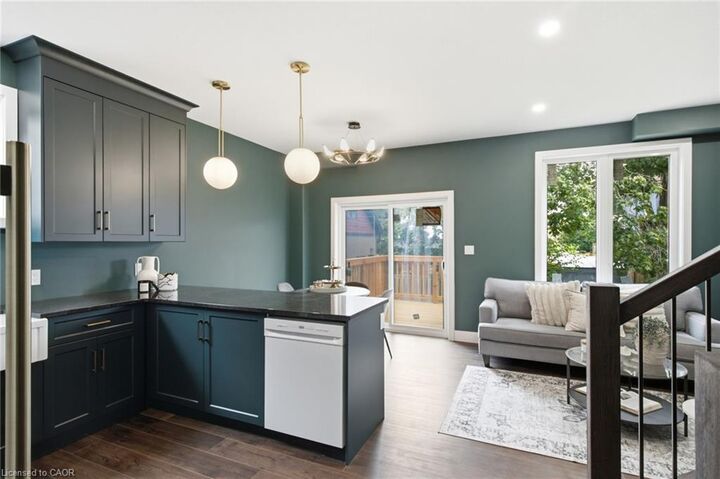
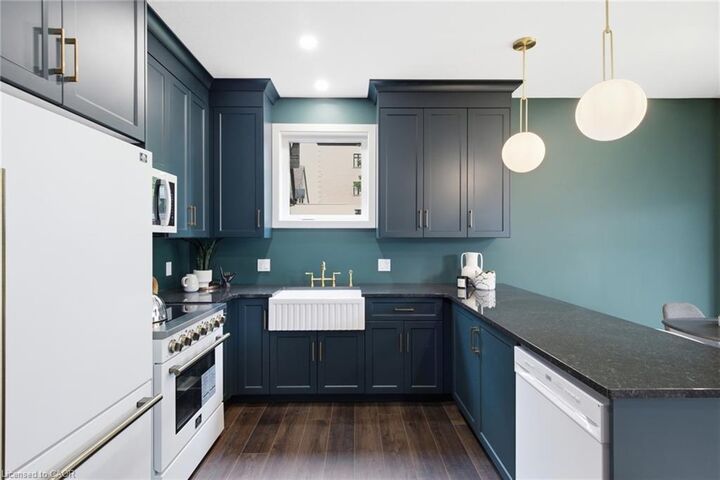
- Dishwasher
- Dryer
- Microwave
- Range Hood
- Refrigerator
- Stove
- Washer
- Laundry: Laundry Room
Informations sur le lot
- Rectangular
- Rec./Community Centre
- Schools
- Urban
- Shopping Nearby
- Hospital
- City Lot
- Library
- Business Centre
Caractéristiques de la propriété
- Foundation: Concrete Perimeter
Chauffage et refroidissement
- Forced Air
- Central Air
Informations sur les sous-sols
- Full
- Unfinished
- Sump Pump
Caractéristiques extérieures
- Toit: Asphalt Shing
Informations sur les services publics
- Sewer: Sewer (Municipal)
Garage
- Attached Garage
Stationnement
- Attached Garage
- Garage Door Opener
- Total: 3
Étages
- 2
Surface Habitable
- 1,410 pi. ca.
Disclaimer: Listing content protected by copyright and licensed by Information Technology Systems Ontario: Data last updated: 8/29/26 07:46


Drive way and landscaping to be finished by the builder at a later date