
Inscription par: ITSO / Listed By: Homelife Miracle Realty Mississauga
451 Masters Drive Woodstock, ON N4T 0P6
En vigueur (75 Jours)
1 739 883 $ (CAD)
Description
MLS®:
40839751
40839751
Les impôts
$1
$1
Catégorie
Single-Family Home
Single-Family Home
Ville
Oxford County
Oxford County
Listed By
David Parsons, Homelife Miracle Realty Mississauga
Source
ITSO
Dernière vérification Août 29 2026 à 7:05 AM EDT
ITSO
Dernière vérification Août 29 2026 à 7:05 AM EDT
Détails sur les salles de bains
- Salles de bains: 3
- Salle d’eau: 1
Informations sur le lot
- Rural
- Near Golf Course
- Rec./Community Centre
- School Bus Route
- Open Spaces
- Playground Nearby
Chauffage et refroidissement
- Forced Air
- Central Air
Informations sur les sous-sols
- Full
- Unfinished
- Sump Pump
Caractéristiques extérieures
- Toit: Asphalt Shing
Informations sur les services publics
- Sewer: Sewer (Municipal)
Garage
- Attached Garage
Stationnement
- Attached Garage
- Total: 5
Étages
- 2
Surface Habitable
- 3,470 pi. ca.
Disclaimer: Listing content protected by copyright and licensed by Information Technology Systems Ontario: Data last updated: 8/29/26 00:05


Welcome to Masters Edge, a prestigious master-planned community nestled between a scenic golf course and beautiful natural surroundings. This executive 60-foot lot offers the perfect setting for your future dream home.
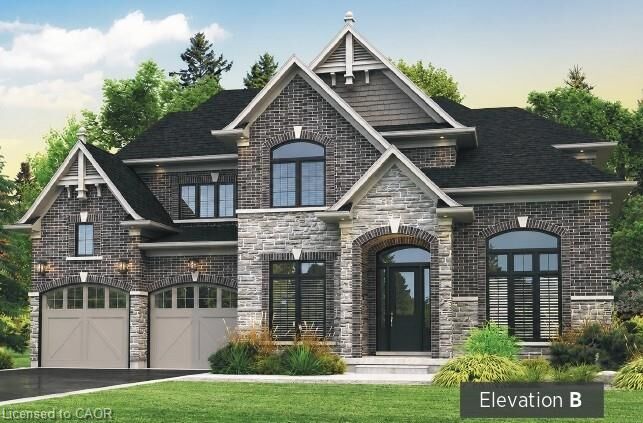
We are proud to present the Wilmont B, one of our most popular and sought-after models. This approximately 3,500 sq. ft. executive residence boasts an elegant and commanding exterior featuring soaring windows and a grand front entrance that makes a lasting first impression.
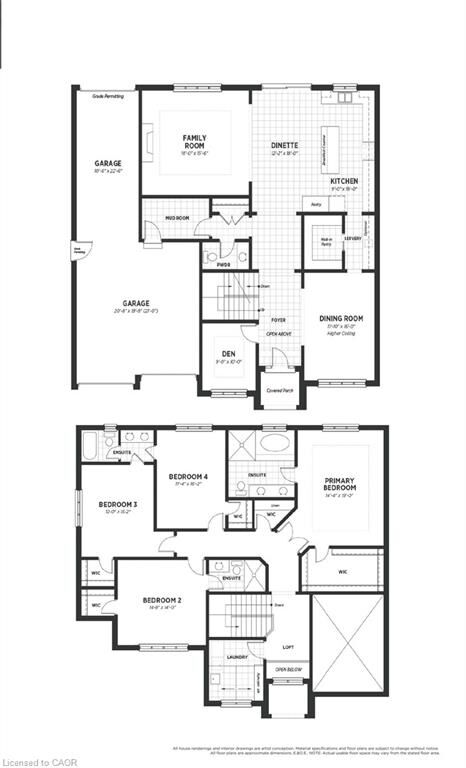
Step inside to a bright, two-storey foyer that welcomes you with an open and airy feel. The main floor flows effortlessly into a private den and a formal dining room. Passing through the dining room, you’ll find a convenient server area and a walk-in pantry, leading into a spacious gourmet kitchen complete with abundant cabinetry, extra pantry storage, and beautiful quartz countertops.
The kitchen opens seamlessly into the expansive family room, where a cozy fireplace and large windows fill the space with natural light and offer stunning views of the wooded lots behind your home.
Upstairs, the home features four generous bedrooms, each with walk-in closets and private bathroom access, plus a large laundry room designed for everyday convenience.
This home is packed with premium features and thoughtful details that simply can’t all be listed here.