446 Woodsworth Terrace Woodstock, ON N4T 0M9
Inscription par: PropTX - IDX / Listed By: Save Max Real Estate Inc.

  446 Woodsworth Terrace Woodstock, ON N4T 0M9

En vigueur
1 200 000 $ (CAD)
6
CAC
6
SDB
3500-5000
PI. CA.

Description

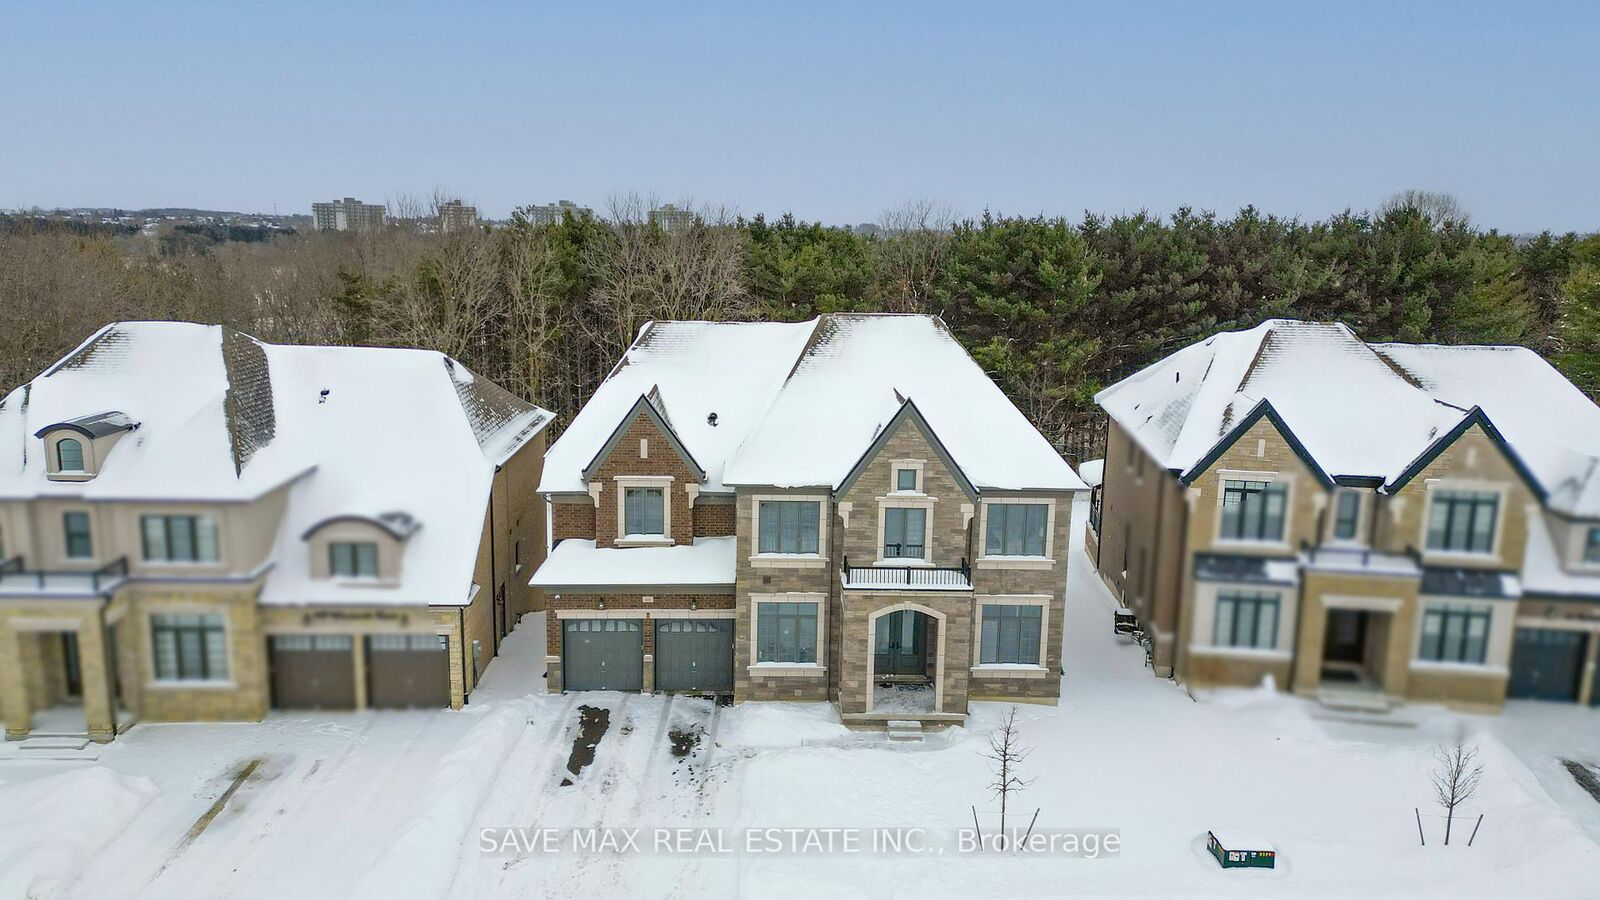
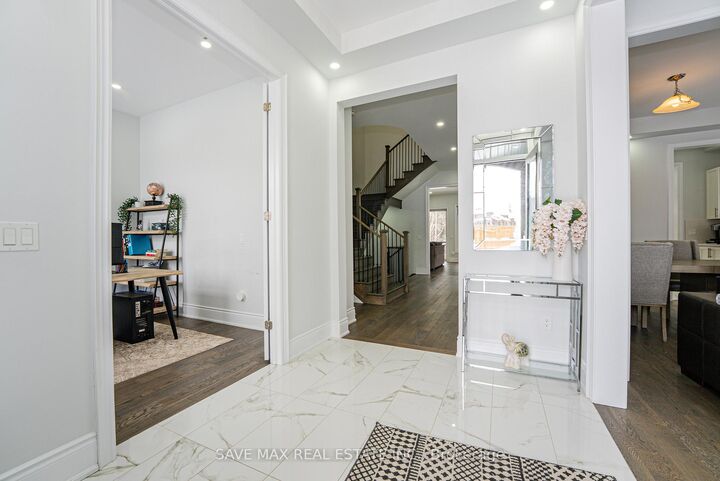
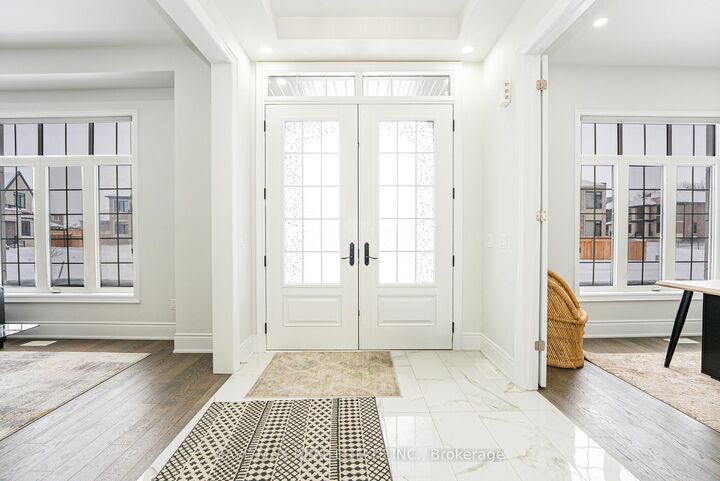
Discover this exquisite luxury two-storey detached residence, perfectly positioned on a premium ravine lot within a peaceful cul-de-sac. Offering approximately 4,640 sq. ft. above grade, this distinguished home features 6 spacious bedrooms and 6 elegant bathrooms on an impressive 63 x140 ft. lot (approx.). The main level showcases soaring 10-ft ceilings, abundant pot lights, rich hardwood flooring, a private executive office, formal living and dining rooms, and as un-filled family room designed for entertaining. The gourmet chef's kitchen is beautifully finished with quartz countertops, an oversized centre island, walk-in pantry, designer backsplash, and a walk-out to a scenic balcony overlooking the ravine. A grand oak staircase with wrought-iron pickets leads to the upper-level featuring 9-ft ceilings and five generously sized bedrooms, each with access to beautifully appointed bathrooms. The luxurious primary retreat boasts a spa-inspired 6-piece ensuite and two expansive walk-in closets. A tandem garage and four-car driveway provide parking for up to seven vehicles, while the walk-out basement offers endless potential. Ideally situated near Highway 401, parks, picturesque trails, top-rated schools, shopping, amenities, and places of worship, this exceptional property delivers the perfect blend of elegance, privacy, and sophisticated family living in one of Woodstock's most sought-after neighborhoods.

MLS®:
X13684646
Les impôts
$12,437(2025)
Catégorie
Single-Family Home
Style
2-Storey
Ville
Oxford County
Communauté
Woodstock - North

Listed By

Save Max Real Estate Inc.
Source
PropTX - IDX
Dernière vérification Août 29 2026 à 5:27 PM EDT
Détails sur les salles de bains
Caractéristiques Intérieures
  • Carpet Free
Caractéristiques de la propriété
  • Foundation: Concrete
Chauffage et refroidissement
  • Forced Air
  • Central Air
Informations sur les sous-sols
  • Unfinished
  • Walk-Out
Informations sur le pool
  • None
Caractéristiques extérieures
  • Brick
  • Stone
  • Toit: Asphalt Shingle
Informations sur les services publics
  • Sewer: Sewer
  • Fuel: Gas
  • Energy: Energy Certificate: No
Garage
  • Attached
Étages
  • 2
Alimenté par Walk Score®
Disclaimer: Copyright 2026 Toronto IDX. All rights reserved. This information is deemed reliable, but not guaranteed. The information being provided is for consumers’ personal, non-commercial use and may not be used for any purpose other than to identify prospective properties consumers may be interested in purchasing. Data last updated 8/29/26 10:27

