
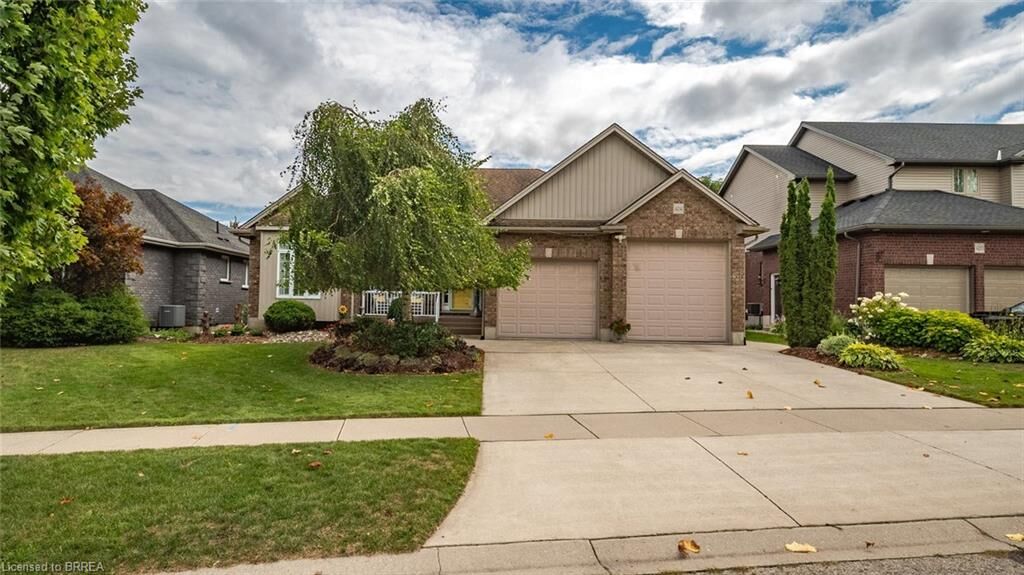
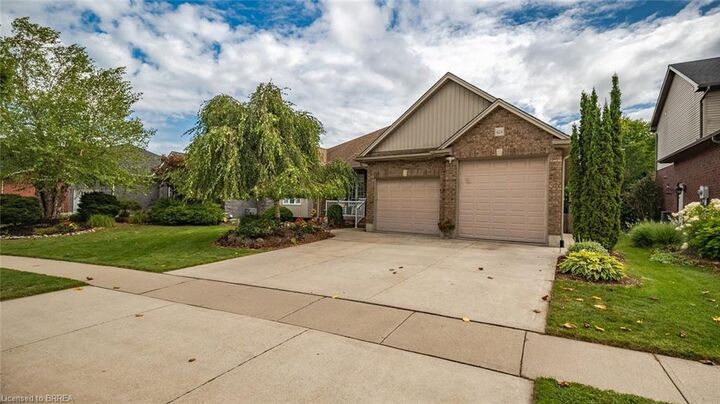
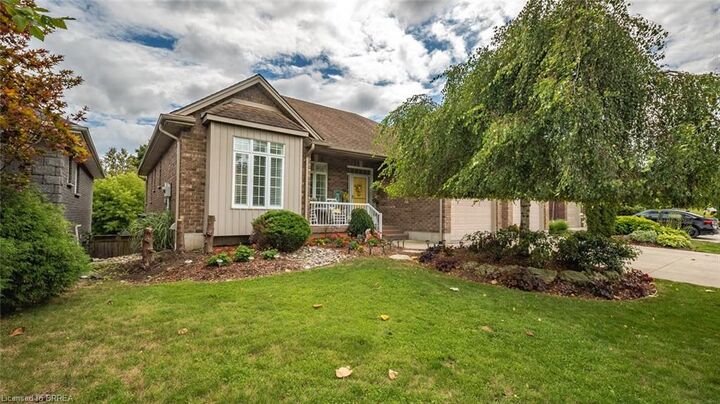
Inscription par: ITSO / Listed By: Century 21 Heritage House Ltd
424 Lakeview Drive Woodstock, ON N4T 1V3
En vigueur (94 Jours)
874 000 $ (CAD)

MLS®:
40811203
40811203
Les impôts
$7,538
$7,538
Catégorie
Single-Family Home
Single-Family Home
Année de Construction
2006
2006
Style
Bungalow
Bungalow
Ville
Oxford County
Oxford County
Listed By
Nicole Long, Century 21 Heritage House Ltd
Source
ITSO
Dernière vérification Août 29 2026 à 5:20 PM EDT
ITSO
Dernière vérification Août 29 2026 à 5:20 PM EDT
Détails sur les salles de bains
- Salles de bains: 3
- Salle d’eau: 1
Caractéristiques Intérieures
- Central Vacuum
- Water Heater Owned
- Wet Bar
- Water Softener
- Dishwasher
- Dryer
- Microwave
- Refrigerator
- Stove
- Washer
- Laundry: Main Level
Informations sur le lot
- Urban
- Shopping Nearby
- Landscaped
- Playground Nearby
- Trails
- Hospital
Caractéristiques de la propriété
- Cheminée: 2
- Foundation: Poured Concrete
Chauffage et refroidissement
- Forced Air
- Natural Gas
- Central Air
Informations sur les sous-sols
- Full
- Partially Finished
- Walk-Out Access
Caractéristiques extérieures
- Toit: Asphalt Shing
Informations sur les services publics
- Sewer: Sewer (Municipal)
Garage
- Attached Garage
Stationnement
- Attached Garage
- Total: 5
Étages
- 1
Surface Habitable
- 1,774 pi. ca.
Historique des prix des annonces
Date
Événement
Prix
% Variation en
$ (+/-)
Août 04, 2026
Prix modifié
874 000 $
-2%
-15 000 $
Disclaimer: Listing content protected by copyright and licensed by Information Technology Systems Ontario: Data last updated: 8/29/26 10:20


Description