
Inscription par:  CREA - C21 Brokers / Listed By: Sarah Eden, Century 21 Heritage House Ltd. Brokerage; Billy Eden, Century 21 Heritage House Ltd. Brokerage
 CREA - C21 Brokers / Listed By: Sarah Eden, Century 21 Heritage House Ltd. Brokerage; Billy Eden, Century 21 Heritage House Ltd. Brokerage
 528 Baldwin Crescent Woodstock (Woodstock - North), ON N4T 0G4
En vigueur
650 000 $ (CAD)
MLS®:
X13598572
X13598572
Les impôts
$4,625
$4,625
Catégorie
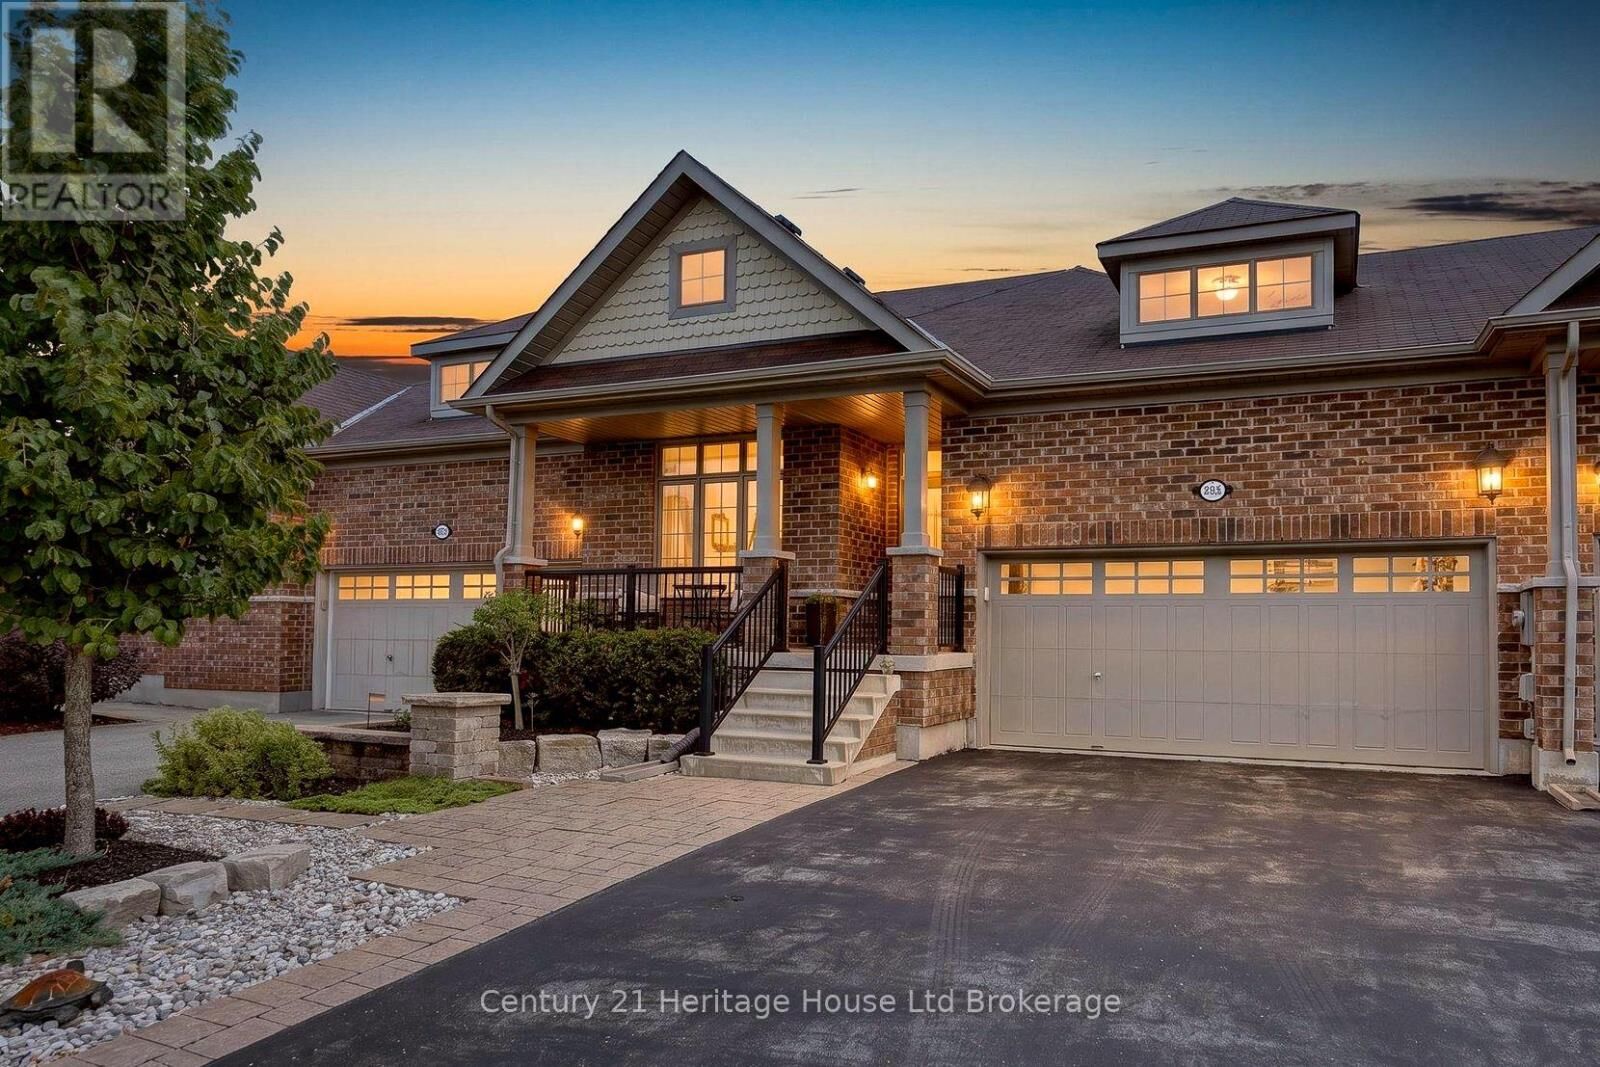
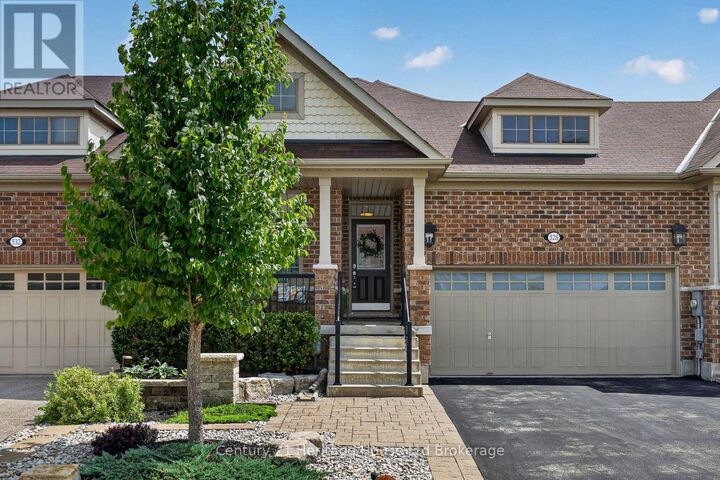
Townhouse
Townhouse
Style
Bungalow
Bungalow
Ville
Oxford County
Oxford County
Listed By
Sarah Eden, Century 21 Heritage House Ltd. Brokerage
Billy Eden, Century 21 Heritage House Ltd. Brokerage
Billy Eden, Century 21 Heritage House Ltd. Brokerage
Source
CREA - C21 Brokers
Dernière vérification Juil 23 2026 à 10:20 PM EDT
CREA - C21 Brokers
Dernière vérification Juil 23 2026 à 10:20 PM EDT
Détails sur les salles de bains
- Salles de bains: 3
Caractéristiques Intérieures
- Dishwasher
- Central Vacuum
- Refrigerator
- Stove
- Washer
- Dryer
- Garage Door Opener Remote(s)
- Microwave
- Freezer
- Water Softener
- Water Meter
- Water Heater
- Garburator
Informations sur le lot
- Flat Site
- Sump Pump
- Lighting
- Carpet Free
Caractéristiques de la propriété
- Cheminée: Total: 2
- Foundation: Poured Concrete
Chauffage et refroidissement
- Forced Air
- Natural Gas
- Central Air Conditioning
Informations sur les sous-sols
- Finished
- Full
Caractéristiques extérieures
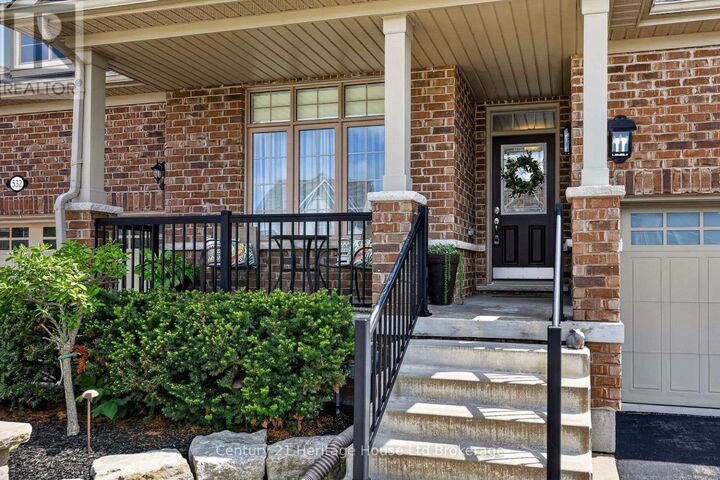
- Brick
Informations sur les services publics
- Sewer: Sanitary Sewer
Stationnement
- Total: 4
- Garage
- Attached Garage
Étages
- 1
Disclaimer: The trademarks REALTOR®, REALTORS®, and the REALTOR® logo are controlled
by The Canadian Real Estate Association (CREA) and identify real estate professionals who are members of CREA. Listing Data Last Updated: 7/23/26 15:20
 The trademarks REALTOR®, REALTORS®, and the REALTOR® logo are controlled
by The Canadian Real Estate Association (CREA) and identify real estate professionals who are members of CREA. Listing Data Last Updated: 7/23/26 15:20


Description