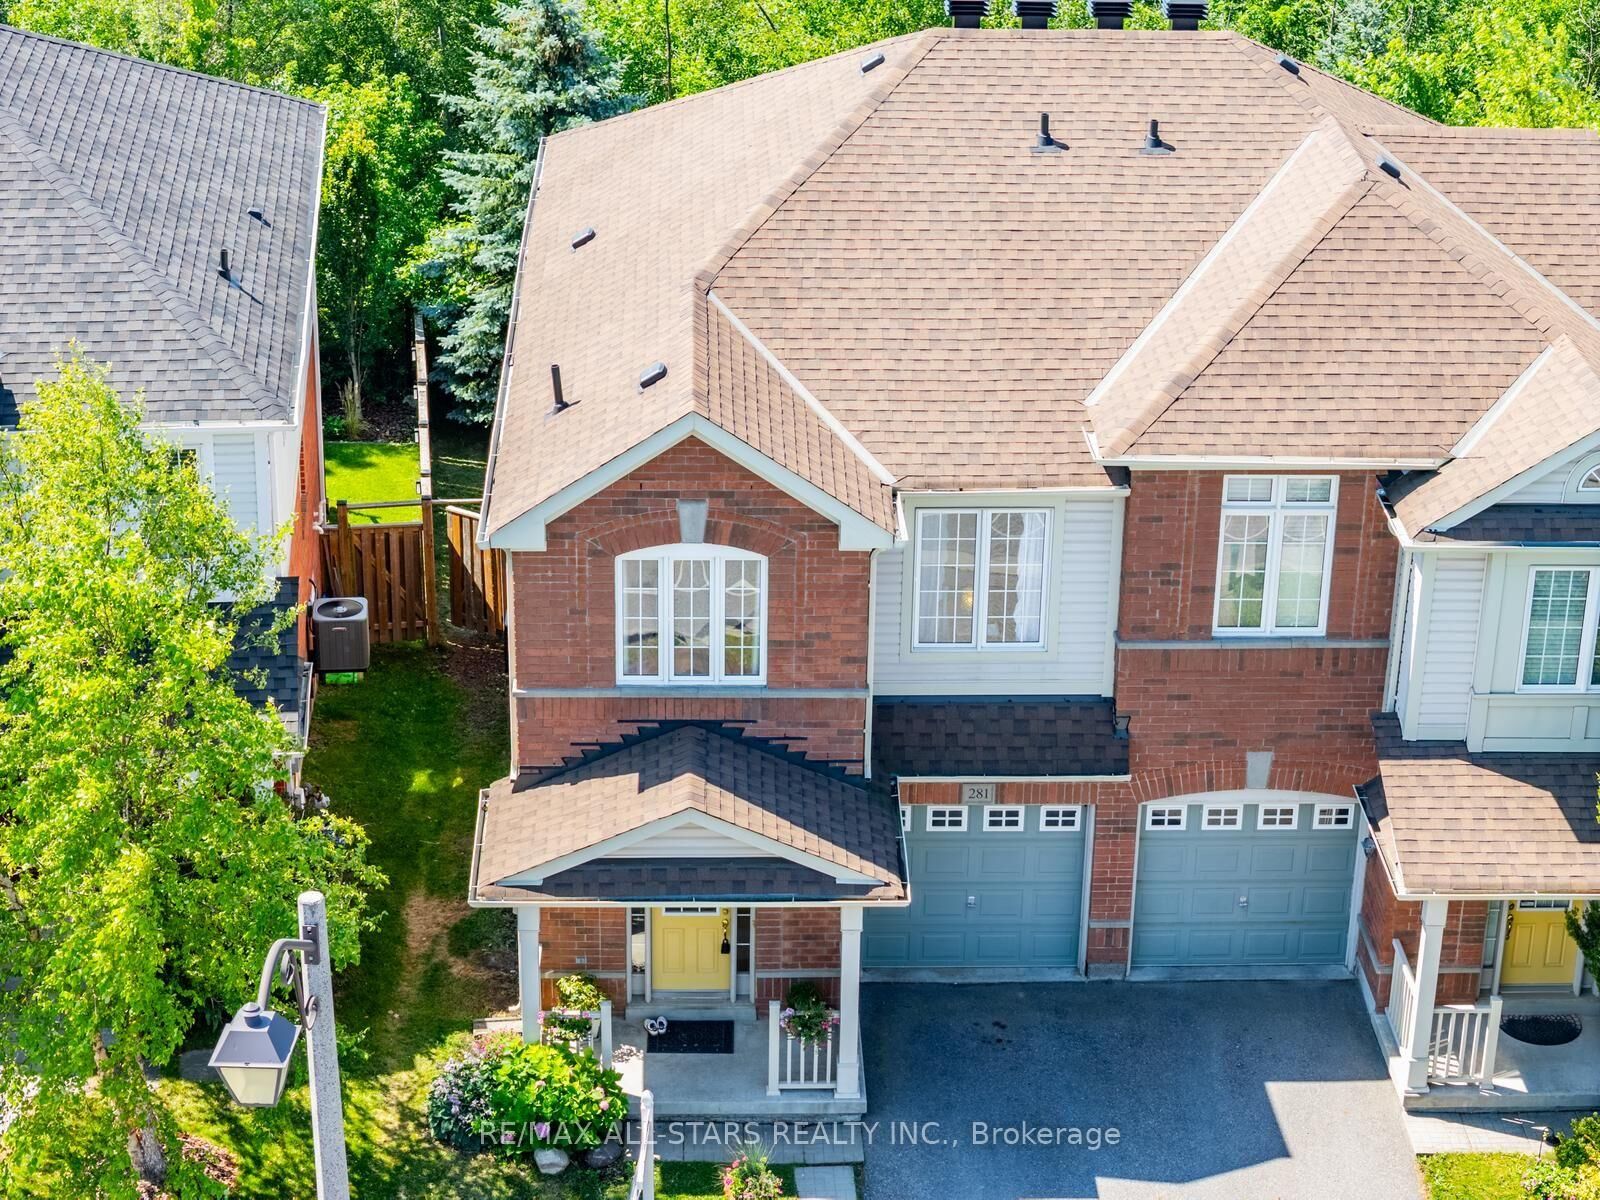
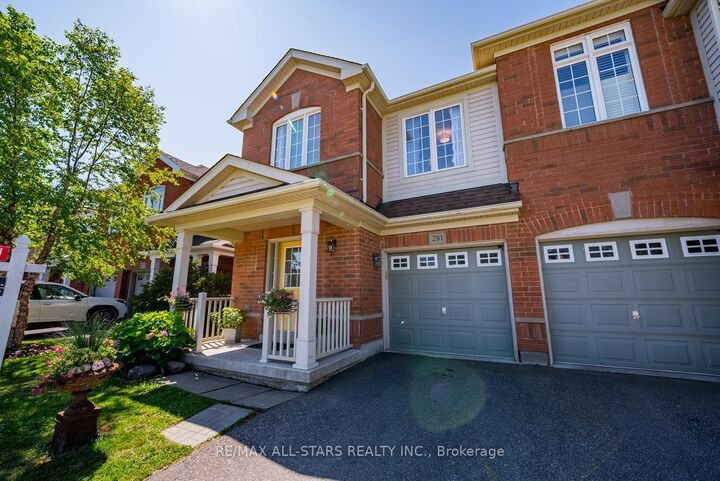
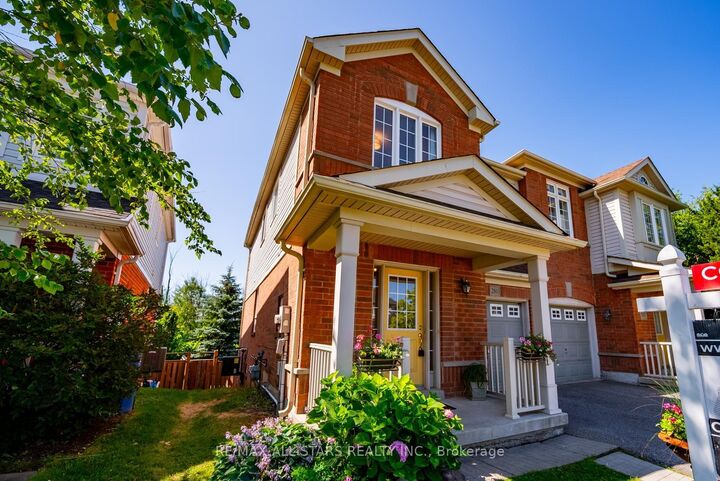
281 Reeves Way Boulevard Whitchurch-Stouffville, ON L4A 0H7
Inscription par: PropTX - IDX / Listed By: Re/Max Hallmark Realty Ltd.

  281 Reeves Way Boulevard Whitchurch-Stouffville, ON L4A 0H7

En vigueur
920 000 $ (CAD)

4
CAC
4
SDB
1500-2000
PI. CA.

Description

A rare opportunity to own a breathtaking ravine lot with no rear neighbours, backing onto a lush mature forest with direct access to the trail system. This 4 bedroom, 4 bathroom semi detached home offers a level of privacy that is hard to find, with a true sense of escape just steps from your back door.Inside, abundant natural light carries through the main living spaces, with greenery visible from nearly every window. The living room features maple hardwood flooring, and the layout offers a comfortable flow for everyday living, with generous principal rooms and views that change with the seasons.The partially finished walkout basement, complete with a separate entrance and brand new broadloom, opens the door to extended family living, income potential, or simply more room to grow. Step outside to a large back deck overlooking the forest, an easy spot for morning coffee or evening wind down. A new roof (2021) adds peace of mind for years to come. Location is what sets this property apart. Stouffville has grown into one of the most sought after communities in York Region, offering small town charm alongside genuine convenience. This home is just minutes from historic Main Street, with its local shops, restaurants, and year round community events. Families will appreciate the proximity to top rated schools, parks, and trails, while commuters benefit from easy access to both the Stouffville and Old Elm GO stations, as well as Highway 404 and 407 for quick connections to the GTA. This is a rare combination in today's market: space, privacy, nature, and flexibility, all wrapped into one property.

MLS®:
N13601458
Les impôts
$4,704(2025)
Catégorie
Single-Family Home
Style
2-Storey
Ville
Regional Municipality of York
Communauté
Stouffville

Listed By

Re/Max Hallmark Realty Ltd.
Source
PropTX - IDX
Dernière vérification Août 29 2026 à 7:39 AM EDT
Détails sur les salles de bains
Caractéristiques Intérieures
  • Central Vacuum
  • In-Law Capability
Caractéristiques de la propriété
  • Foundation: Concrete
Chauffage et refroidissement
  • Forced Air
  • Central Air
Informations sur les sous-sols
  • Partially Finished
  • Walk-Out
Informations sur le pool
  • None
Caractéristiques extérieures
  • Brick
  • Vinyl Siding
  • Toit: Asphalt Shingle
Informations sur les services publics
  • Sewer: Sewer
  • Fuel: Gas
  • Energy: Energy Certificate: No
Garage
  • Built-In
Stationnement
  • Private
Étages
  • 2

Historique des prix des annonces

Date
Événement
Prix
% Variation en
$ (+/-)
Août 27, 2026
Prix modifié
920 000 $
-2%
-18 000 $
Alimenté par Walk Score®
Disclaimer: Copyright 2026 Toronto IDX. All rights reserved. This information is deemed reliable, but not guaranteed. The information being provided is for consumers’ personal, non-commercial use and may not be used for any purpose other than to identify prospective properties consumers may be interested in purchasing. Data last updated 8/29/26 00:39

