
Inscription par: PropTX - IDX / Listed By: Re/Max Realtron Realty Inc.
14 Hagen Hollow N/A Whitchurch-Stouffville, ON L4A 1N3
En vigueur
1 295 000 $ (CAD)
HORAIRES DES PORTES OUVERTES
-
OUVERTESSam, Août 292:00 pm - 4:00 pm

Description
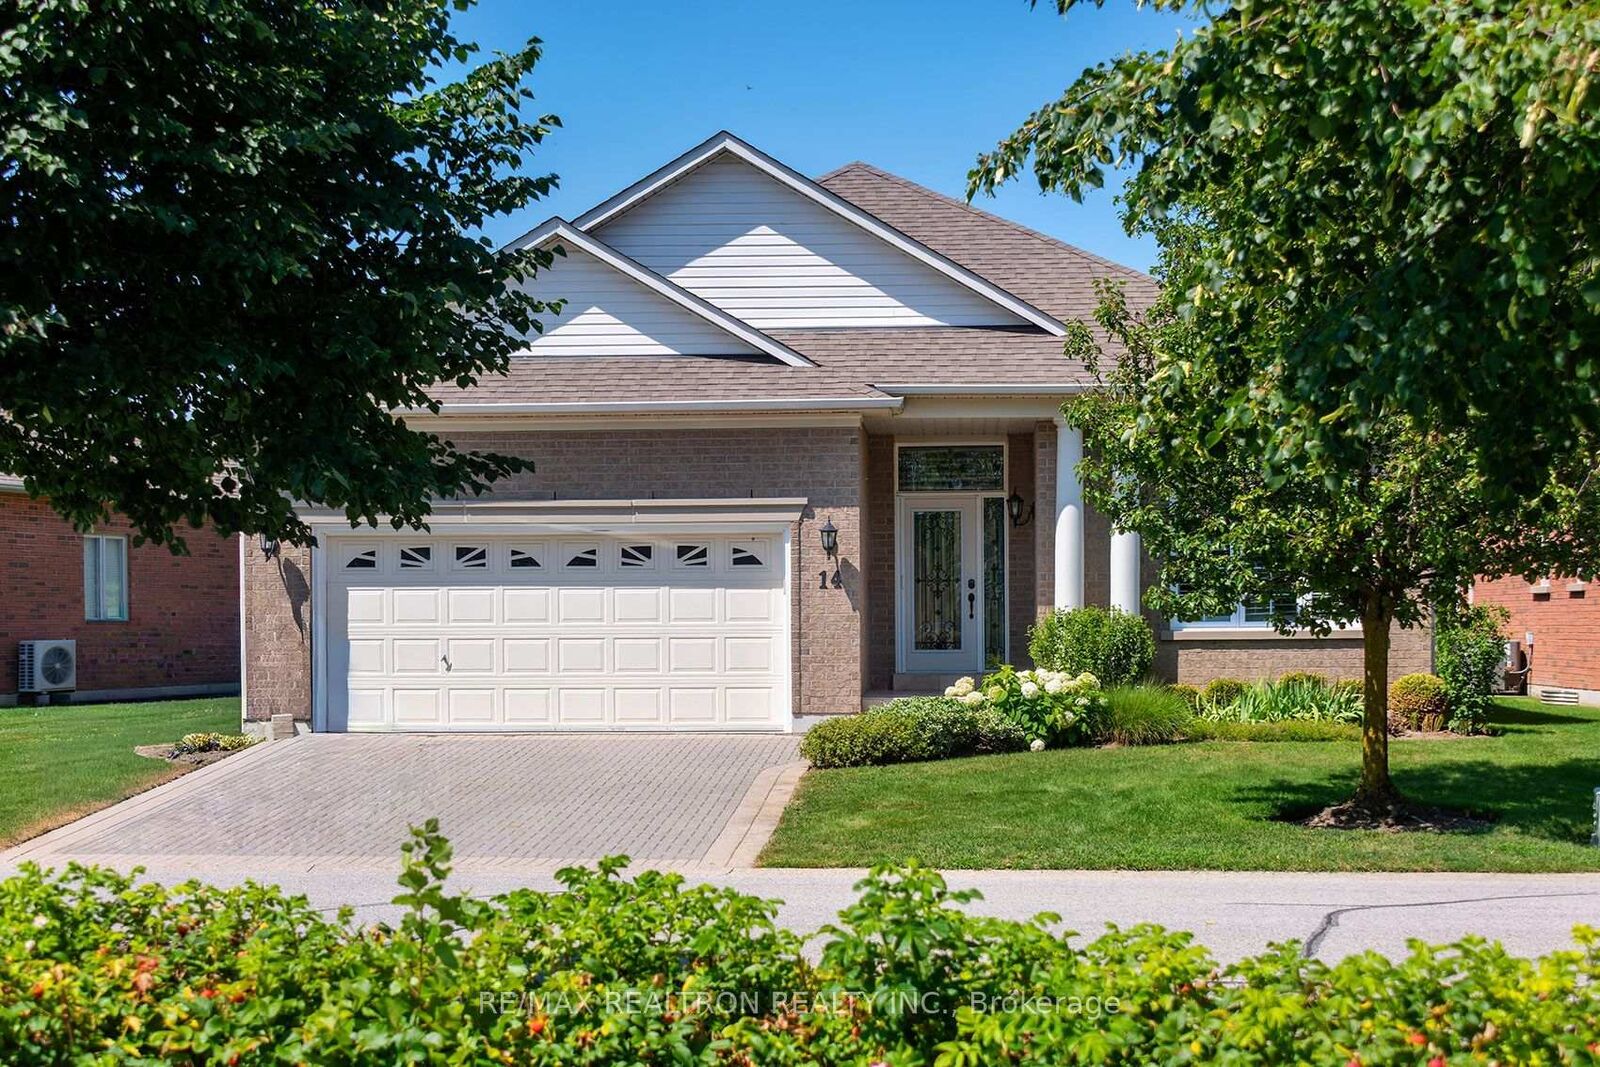
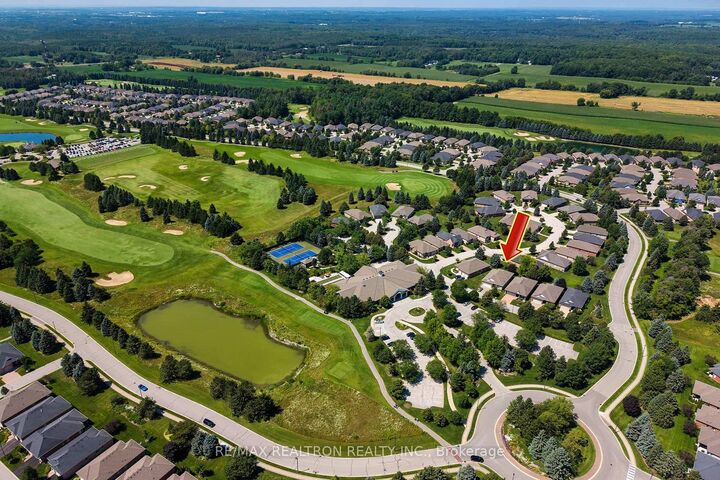
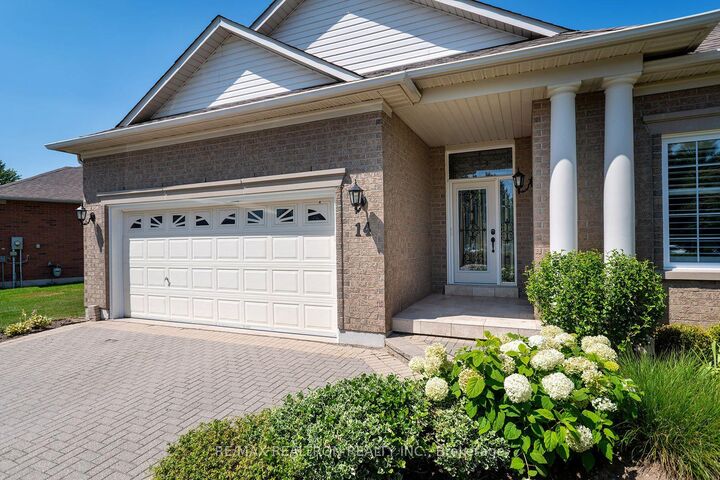
Popular Castle Pines Model Bungalow in Prestigious Gated Ballantrae Golf Community! This 1,855 sq. ft. home offers an open-concept layout and is ideally located just steps from the recreation center. The freshly painted main level features gleaming hardwood floors throughout, an inviting great room with 11 ft ceilings, crown moulding, and a tiled gas fireplace feature wall. The kitchen offers updated cabinetry, countertops and under cabinet lighting. A large back patio with natural stone tile complements the front porch and provides an ideal space for outdoor entertaining. The bright, freshly painted finished basement adds valuable living space with ample pot lights and an electric fireplace. Additional features include wrought-iron glass inserts in the front door, Phantom screens on both front and patio doors, updated light fixtures, newer window in 2nd bedroom and a newer furnace. Enjoy resort-style living centred around an 18-hole golf course with full access to the recreation facilities, including an indoor saltwater pool, fitness room, outdoor tennis courts, billiards, party room and numerous social activities. Conveniently located just 10 minutes from Hwy 404, with walking and biking trails and all amenities nearby. Monthly fee includes------------ Rogers cable and internet, snow removal, lawn maintenance and sprinkler system. Some rooms virtually staged.
MLS®:
N13655156
N13655156
Les impôts
$5,798(2026)
$5,798(2026)
Catégorie
Single-Family Home
Single-Family Home
Style
Bungalow
Bungalow
Ville
Regional Municipality of York
Regional Municipality of York
Communauté
Ballantrae
Ballantrae
Listed By
Re/Max Realtron Realty Inc.
Source
PropTX - IDX
Dernière vérification Août 29 2026 à 7:27 PM EDT
PropTX - IDX
Dernière vérification Août 29 2026 à 7:27 PM EDT
Détails sur les salles de bains
Caractéristiques Intérieures
- Primary Bedroom - Main Floor
Caractéristiques de la propriété
- Cheminée: Natural Gas
- Foundation: Concrete
Chauffage et refroidissement
- Forced Air
- Central Air
Informations sur les sous-sols
- Finished
Informations sur le pool
- Community
Caractéristiques extérieures
- Brick
- Toit: Shingles
Informations sur les services publics
- Sewer: Sewer
- Fuel: Gas
- Energy: Energy Certificate: No
Garage
- Attached
Stationnement
- Private Double
Étages
- 1
Disclaimer: Copyright 2026 Toronto IDX. All rights reserved. This information is deemed reliable, but not guaranteed. The information being provided is for consumers’ personal, non-commercial use and may not be used for any purpose other than to identify prospective properties consumers may be interested in purchasing. Data last updated 8/29/26 12:27

