
Inscription par: PropTX - IDX / Listed By: Mary Rombis, Century 21 Leading Edge Realty Inc. Brokerage
111 Waite Crescent Whitchurch-Stouffville, ON L4A 0B8
En vigueur
1 150 000 $ (CAD)
HORAIRES DES PORTES OUVERTES
-
OUVERTESSam, Août 221:00 pm - 4:00 pm
Description
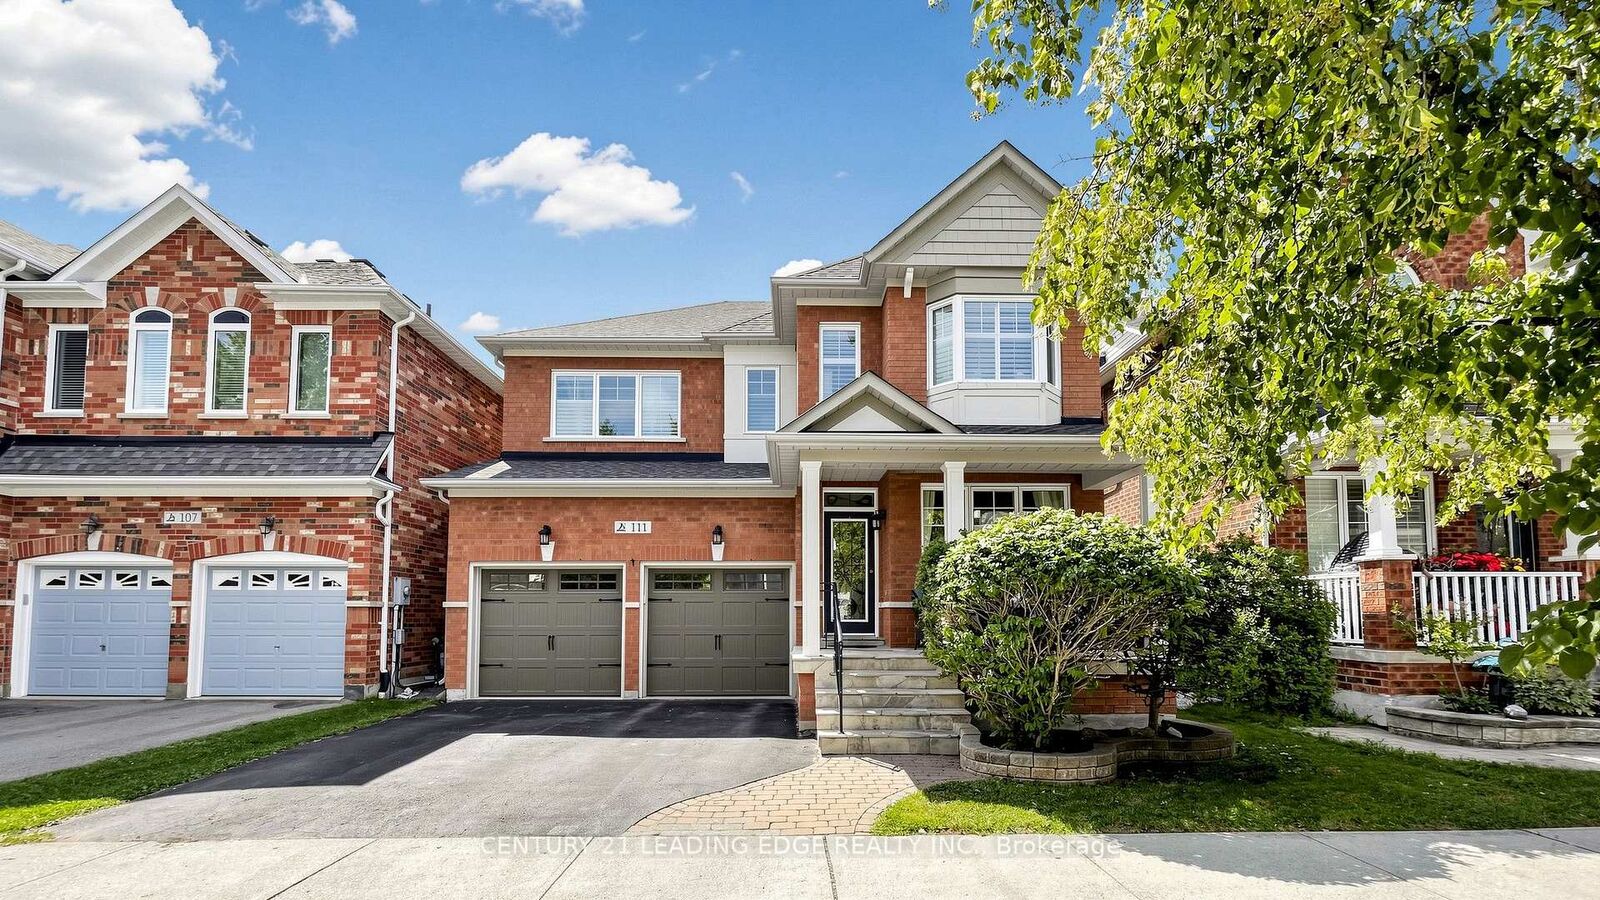
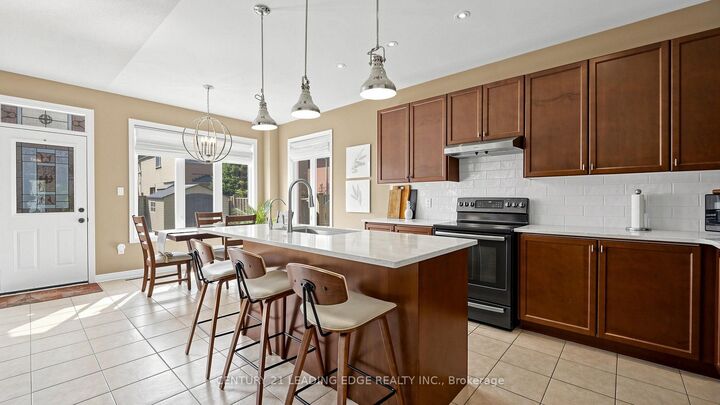
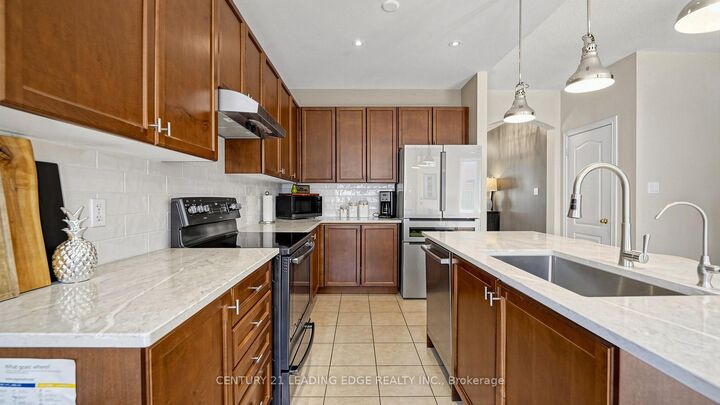
Welcome To 111 Waite Crescent - A Beautiful, Sun Filled Detached Family Home Offering 4 Bedrooms, 3 Bathrooms, Just Shy Of 2,500 Square Feet Above Grade & A Double Car Garage. The Main Level Features Hardwood Floors & An Inviting Living/Dining Area Great For Entertaining, A Family Size Kitchen Complete With Stainless Steel Appliances, High End Bosch Fridge & Dishwasher, A Large Centre Island With New Quartz Countertops, A Stylish Backsplash & Reverse Osmosis System. The Cozy Family Room Showcases A Fireplace & A Walkout To The Fully Fenced Backyard. Double Door Entry To A Spacious Primary Bedroom Offers His & Her Closets & A 5 Piece Ensuite With Dual Sinks, Large Soaker Tub & A Separate Shower, 3 Additional Bedrooms Are All Generous In Size. Situated On A Great, Kid Safe & Quiet Street In A Wonderful Family Friendly Neighbourhood. This Home Is Just Steps To Great Elementary Schools, An All New French Immersion School, High Schools, Parks, Trails, Shops & Coffee Shops, Grocery Stores, Restaurants & All The Amazing Amenities Stouffville Has To Offer. A Fantastic Opportunity To Just Move In & Enjoy A Beautiful Home In An Ideal Family Community!
MLS®:
N13695776
N13695776
Les impôts
$6,250(2026)
$6,250(2026)
Catégorie
Single-Family Home
Single-Family Home
Style
2-Storey
2-Storey
Ville
Regional Municipality of York
Regional Municipality of York
Communauté
Stouffville
Stouffville
Listed By
Mary Rombis, Century 21 Leading Edge Realty Inc. Brokerage
Source
PropTX - IDX
Dernière vérification Août 21 2026 à 6:35 AM EDT
PropTX - IDX
Dernière vérification Août 21 2026 à 6:35 AM EDT
Détails sur les salles de bains
Caractéristiques Intérieures
- Water Softener
- Water Heater
- Auto Garage Door Remote
Caractéristiques de la propriété
- Foundation: Concrete
Chauffage et refroidissement
- Forced Air
- Central Air
Informations sur les sous-sols
- Full
- Unfinished
Informations sur le pool
- None
Caractéristiques extérieures
- Brick
- Toit: Shingles
Informations sur les services publics
- Sewer: Sewer
- Fuel: Gas
- Energy: Energy Certificate: No
Garage
- Attached
Étages
- 2
Disclaimer: Copyright 2026 Toronto IDX. All rights reserved. This information is deemed reliable, but not guaranteed. The information being provided is for consumers’ personal, non-commercial use and may not be used for any purpose other than to identify prospective properties consumers may be interested in purchasing. Data last updated 8/20/26 23:35

