
Inscription par:  CREA / Listed By: Jonathan Luciano, Century 21 Leading Edge Realty Inc. Brokerage
 CREA / Listed By: Jonathan Luciano, Century 21 Leading Edge Realty Inc. Brokerage
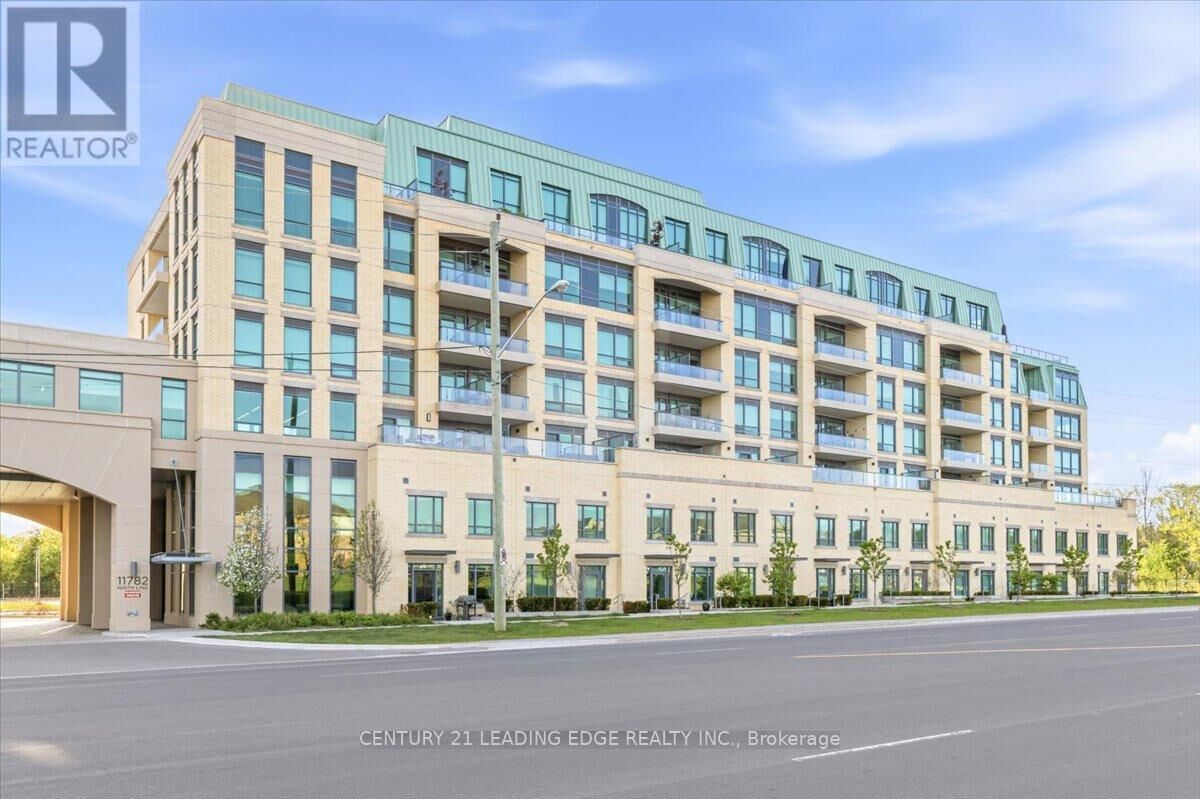
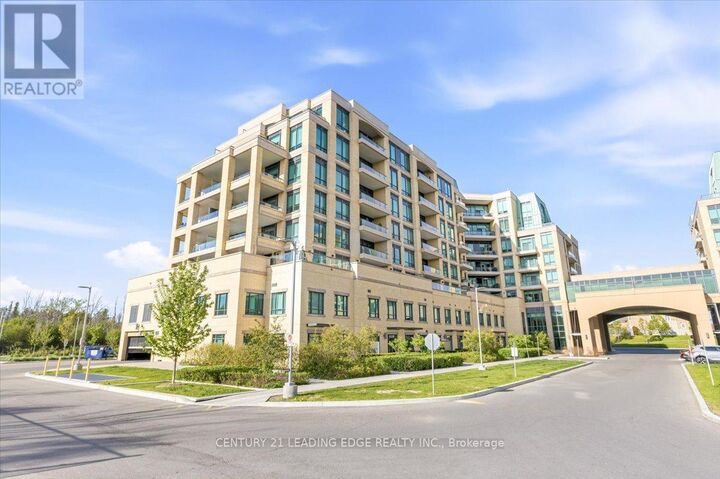
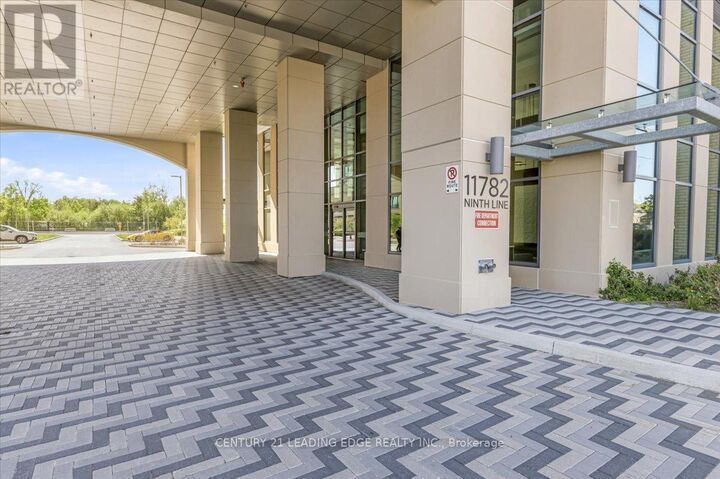
 11782 Ninth Line 415 Whitchurch-Stouffville (Stouffville), ON L4A 5E9
En vigueur
625 000 $ (CAD)
MLS®:
N13169042
N13169042
Les impôts
$2,597
$2,597
Catégorie
Condo
Condo
Ville
Regional Municipality of York
Regional Municipality of York
Listed By
Jonathan Luciano, Century 21 Leading Edge Realty Inc. Brokerage
Source
CREA
Dernière vérification Mai 25 2026 à 11:48 PM EDT
CREA
Dernière vérification Mai 25 2026 à 11:48 PM EDT
Détails sur les salles de bains
- Salle de bains: 1
Caractéristiques Intérieures
- Furniture
- Barbeque
Informations sur le lot
- Balcony
- In Suite Laundry
Chauffage et refroidissement
- Forced Air
- Natural Gas
- Central Air Conditioning
Informations sur le condo
- Frais: $550/Monthly
Planchers
- Hardwood
Caractéristiques extérieures
- Brick
- Concrete
Stationnement
- Total: 1
- Underground
- Garage
Disclaimer: The trademarks REALTOR®, REALTORS®, and the REALTOR® logo are controlled
by The Canadian Real Estate Association (CREA) and identify real estate professionals who are members of CREA. Listing Data Last Updated: 5/25/26 16:48
The trademarks REALTOR®, REALTORS®, and the REALTOR® logo are controlledby The Canadian Real Estate Association (CREA) and identify real estate professionals who are members of CREA. Listing Data Last Updated: 5/25/26 16:48


Description