
Inscription par: PropTX - IDX / Listed By: Re/Max Realtron Realty Inc.
82 Beachgrove Crescent Whitby, ON L1R 3G3
En vigueur
995 000 $ (CAD)
HORAIRES DES PORTES OUVERTES
-
OUVERTESSam, Août 292:00 pm - 4:00 pm
-
OUVERTESDim, Août 302:00 pm - 4:00 pm

Description
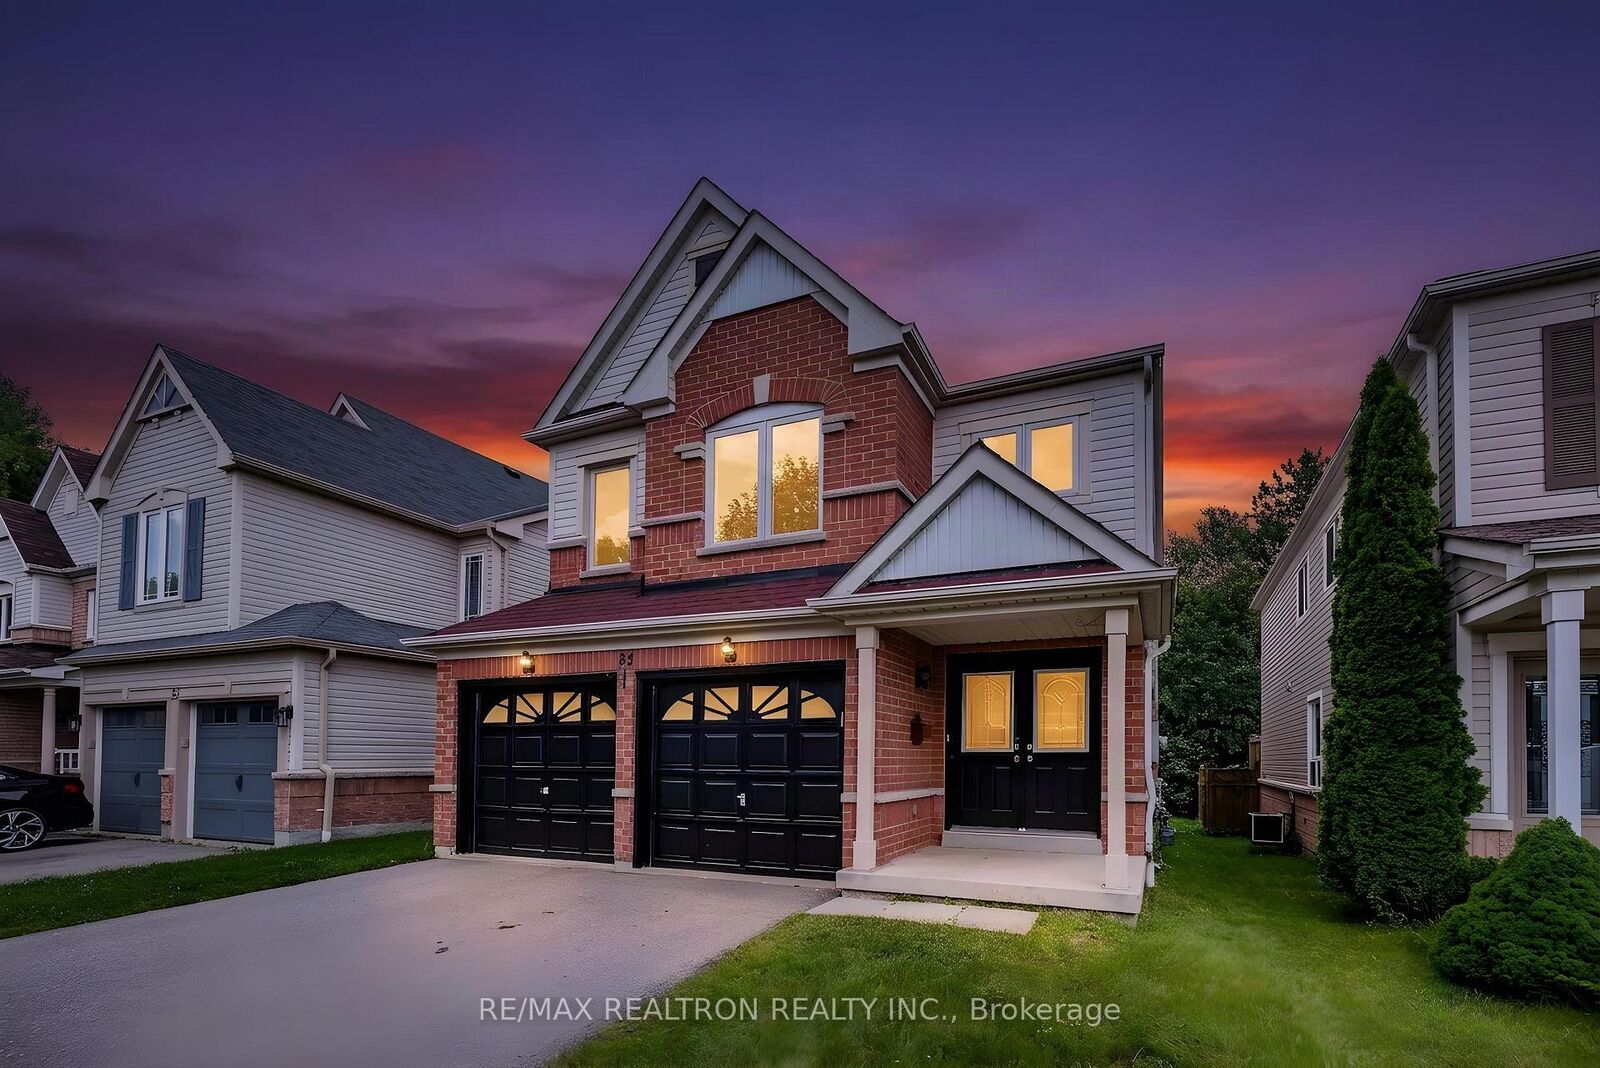
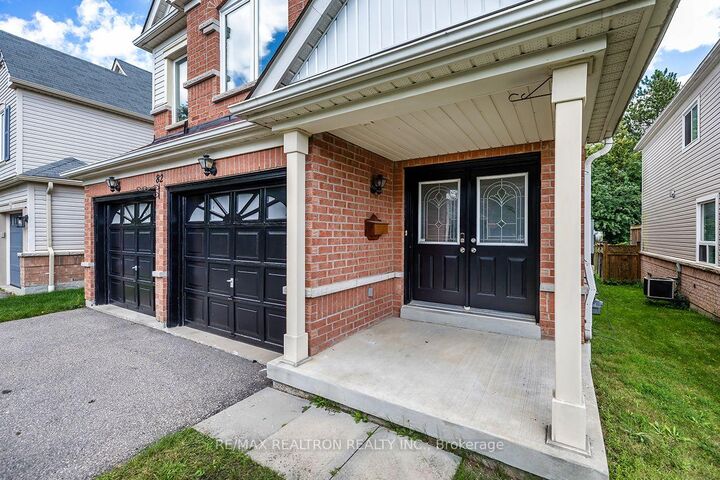

Situated on a quiet, family-friendly crescent within walking distance of Willow Walk Public School and Sinclair Secondary School, this move-in-ready North Whitby home offers the space and flexibility today's family needs. Featuring 4 bedrooms plus a versatile 5th room ideal for a nursery, dressing room, home office or guest room, 4 bathrooms and a finished basement. There is plenty of room for growing or multigenerational families. Freshly painted and thoughtfully maintained, with windows replaced in 2018, furnace and AC updated in 2023, new S/S appliances. Best of all, the property backs onto peaceful green space, providing added privacy. Conveniently located near Taunton and Anderson, with easy access to schools, parks, shopping, transit and everyday amenities. If you've been searching for more space in an established, friendly North Whitby neighbourhood, this is one you won't want to miss!
MLS®:
E13684160
E13684160
Les impôts
$7,175(2025)
$7,175(2025)
Catégorie
Single-Family Home
Single-Family Home
Style
2-Storey
2-Storey
Ville
Regional Municipality of Durham
Regional Municipality of Durham
Communauté
Taunton North
Taunton North
Listed By
Re/Max Realtron Realty Inc.
Source
PropTX - IDX
Dernière vérification Août 28 2026 à 4:07 PM EDT
PropTX - IDX
Dernière vérification Août 28 2026 à 4:07 PM EDT
Détails sur les salles de bains
Caractéristiques Intérieures
- Central Vacuum
- Water Heater Owned
Caractéristiques de la propriété
- Cheminée: Family Room
- Cheminée: Electric
- Foundation: Concrete
Chauffage et refroidissement
- Forced Air
- Central Air
Informations sur les sous-sols
- Finished
- Full
Informations sur le pool
- None
Caractéristiques extérieures
- Brick
- Vinyl Siding
- Toit: Shingles
Informations sur les services publics
- Sewer: Sewer
- Fuel: Gas
- Energy: Energy Certificate: No
Garage
- Built-In
Stationnement
- Private
Étages
- 2
Disclaimer: Copyright 2026 Toronto IDX. All rights reserved. This information is deemed reliable, but not guaranteed. The information being provided is for consumers’ personal, non-commercial use and may not be used for any purpose other than to identify prospective properties consumers may be interested in purchasing. Data last updated 8/28/26 09:07

