40 Auckland Drive Whitby, ON L1P 0G7
Inscription par: PropTX - IDX / Listed By: Re/Max Realtron Realty Inc.

  40 Auckland Drive Whitby, ON L1P 0G7

En vigueur
1 224 900 $ (CAD)

4
CAC
4
SDB
3000-3500
PI. CA.

Description

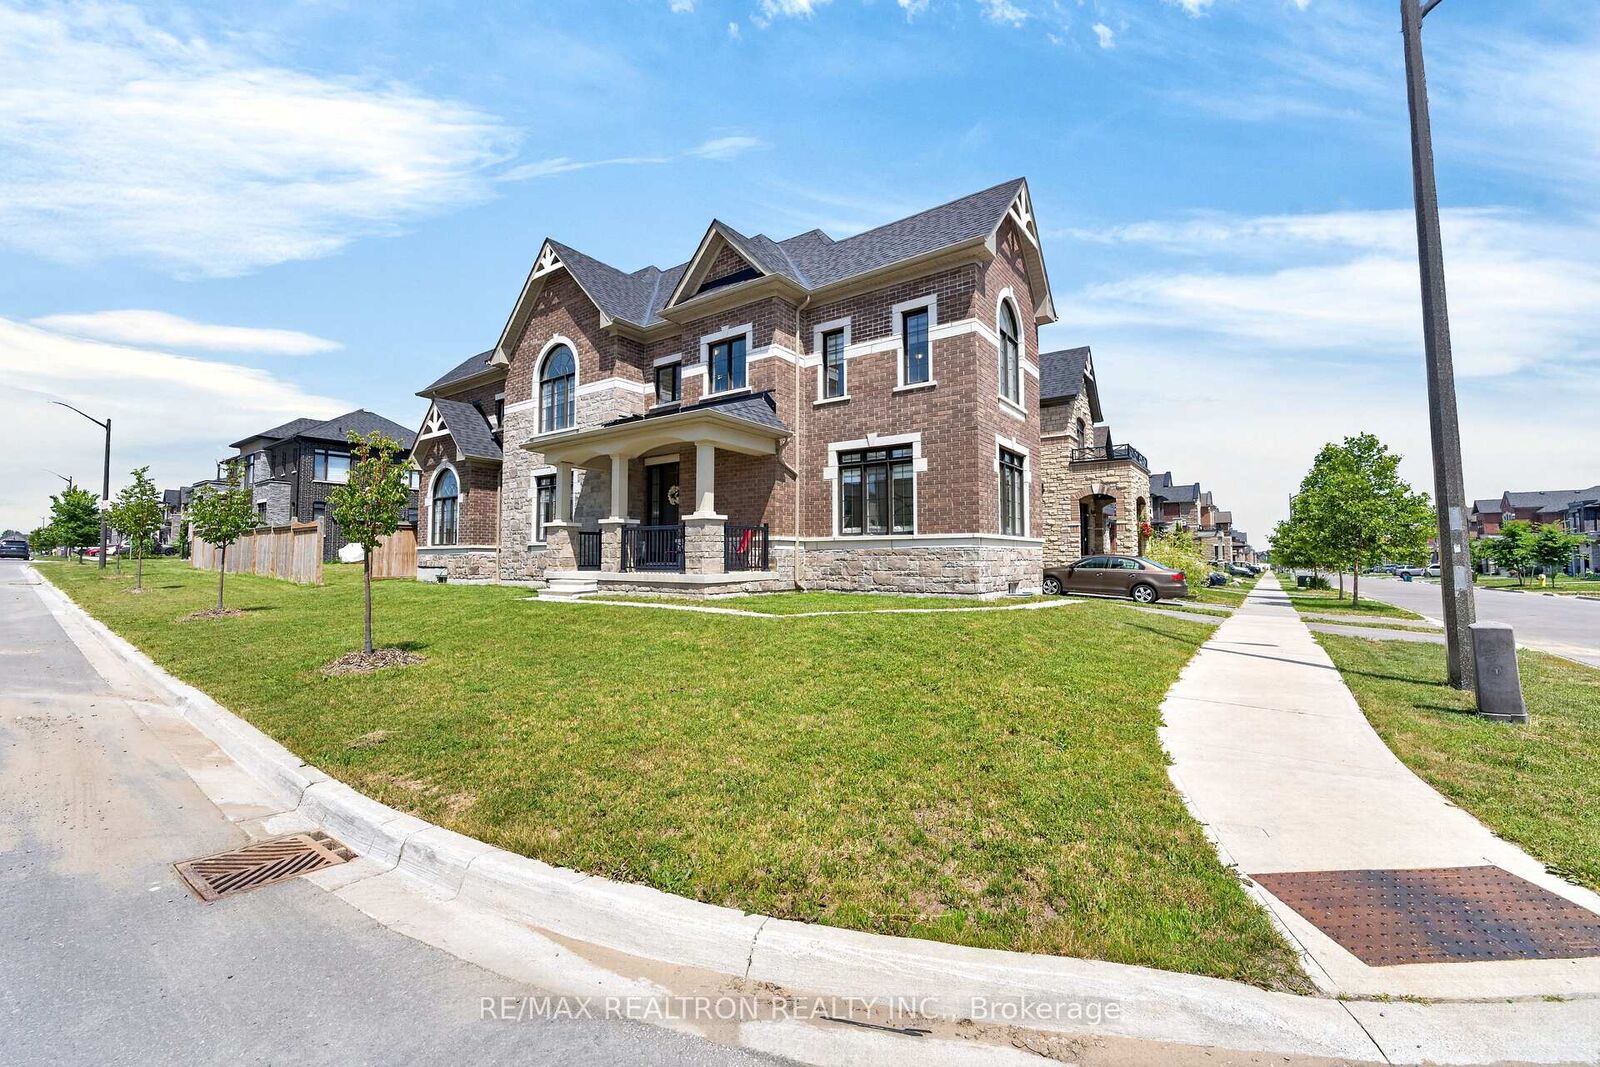
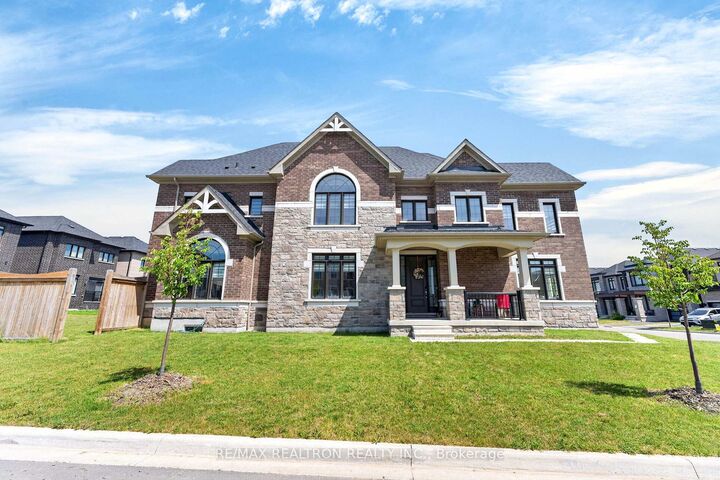

Welcome To This Bright & Spacious 3,036 Sq. Ft. Corner Lot Home Offering An Exceptional Layout Filled With Natural Light From An Abundance Of Windows. Situated On A Premium Lot With A Sidewalk On Only One Side, This Home Features Separate Yet Open-Concept Living, Dining & Family Rooms, Perfect For Both Everyday Living & Entertaining. The Main Floor Showcases Hardwood Flooring, Smooth Ceilings, Upgraded Foyer Tiles, An Elegant Oak Staircase With Iron Pickets & A Spacious Family Room With A Cozy Fireplace. The Upgraded Kitchen Features Quartz Countertops, A Large Centre Island With Seating For Four, High-End Stainless Steel Appliances & A Bright Breakfast Area With A Walk-Out To The Backyard. Upstairs, The Primary Bedroom Features A Beautiful Tray Ceiling, A Walk-In Closet & A Luxurious 5-Piece Ensuite. Two Additional Bedrooms Share A Convenient 3-Piece Semi-Ensuite With A Stand-Up Shower, While Another Bedroom Enjoys Its Own Private 4-Piece Bathroom & Double Closet. Upgraded Light Fixtures Throughout Add A Modern Touch. A Functional Mudroom With Laundry & Direct Access To The Garage Completes This Beautiful Family Home. Located In The Highly Desirable Whitby Community Offering Easy Access To Highways 401 & 407, Top-Rated Schools Including A Brand New School Opening Sept 2026 Within Walking Distance, Parks, Whitby GO Station, Costco, Walmart, Thermea Spa, Recreational Sports Complexes, Gyms & Many Other Amenities.

MLS®:
E13566246
Les impôts
$10,870(2025)
Catégorie
Single-Family Home
Style
2-Storey
Ville
Regional Municipality of Durham
Communauté
Rural Whitby

Listed By

Re/Max Realtron Realty Inc.
Source
PropTX - IDX
Dernière vérification Août 29 2026 à 3:51 AM EDT
Détails sur les salles de bains
Caractéristiques Intérieures
  • Other
Caractéristiques de la propriété
  • Foundation: Unknown
Chauffage et refroidissement
  • Forced Air
  • Central Air
Informations sur les sous-sols
  • Full
Informations sur le pool
  • None
Caractéristiques extérieures
  • Brick
  • Stone
  • Toit: Unknown
Informations sur les services publics
  • Sewer: Sewer
  • Fuel: Gas
  • Energy: Energy Certificate: No
Garage
  • Attached
Étages
  • 2
Alimenté par Walk Score®
Disclaimer: Copyright 2026 Toronto IDX. All rights reserved. This information is deemed reliable, but not guaranteed. The information being provided is for consumers’ personal, non-commercial use and may not be used for any purpose other than to identify prospective properties consumers may be interested in purchasing. Data last updated 8/28/26 20:51

