2 Primeau Avenue Whitby, ON L1M 2B7
Inscription par: PropTX - IDX / Listed By: Royal Lepage Real Estate Associates

  2 Primeau Avenue Whitby, ON L1M 2B7

En vigueur
859 900 $ (CAD)

3
CAC
3
SDB
1100-1500
PI. CA.

Description

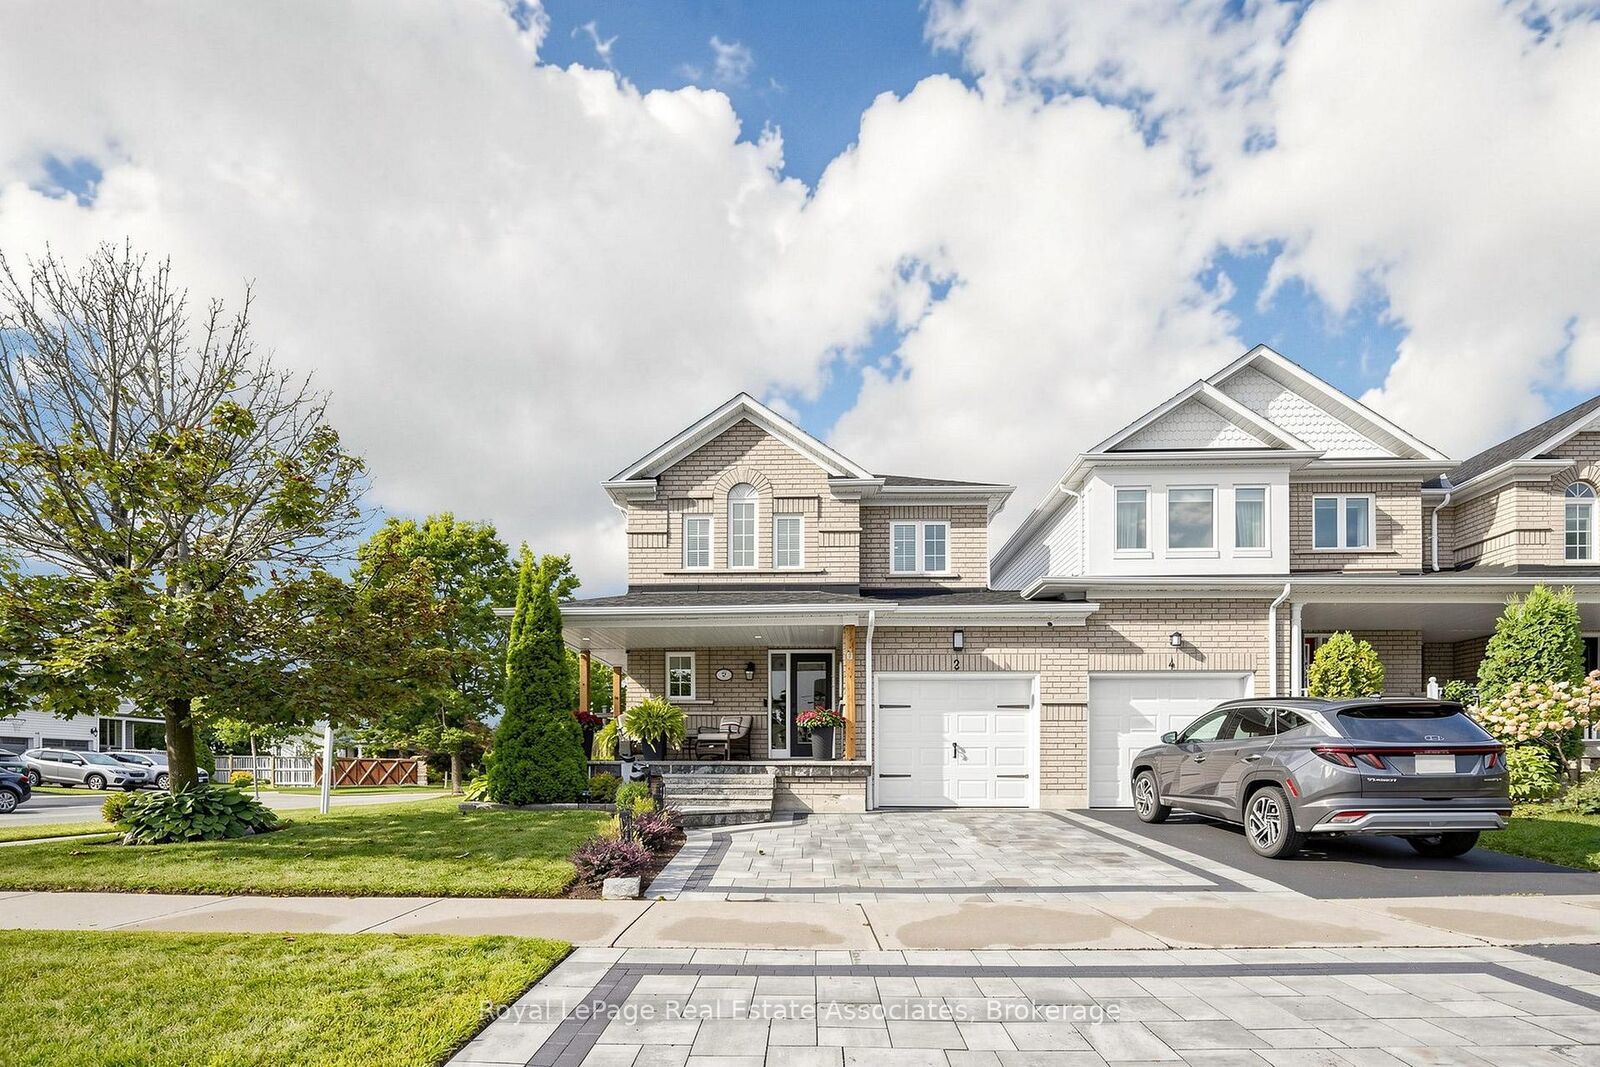
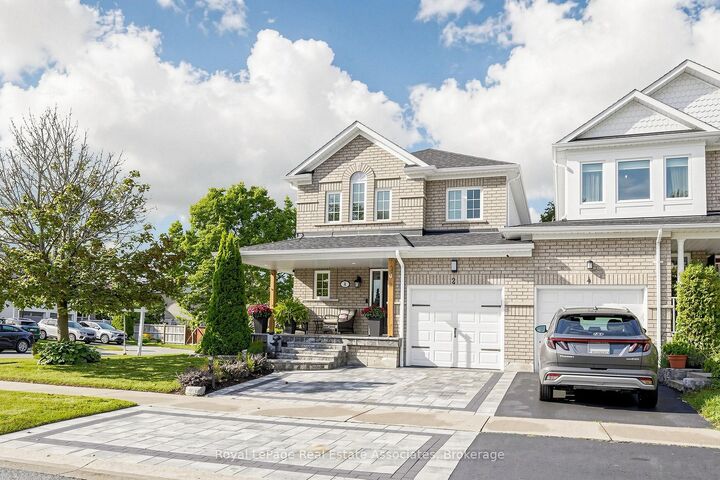
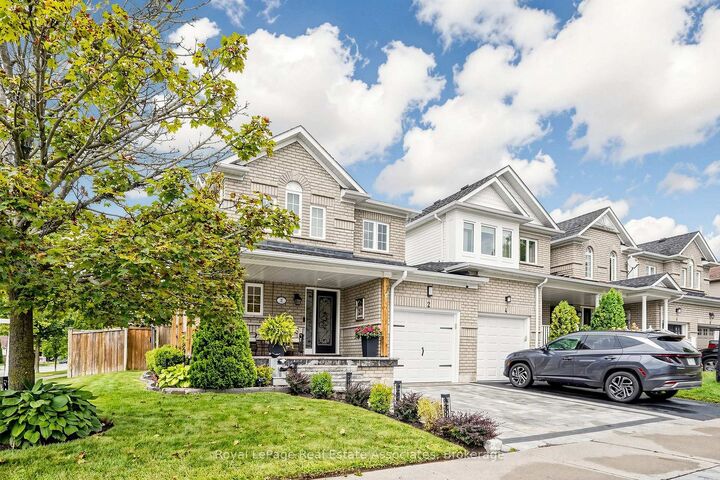
A Corner Townhouse that Feels Like a Detached. Linked to its neighbour only by the garage, this exceptional corner lot townhouse offers the space, privacy, and presence of a detached home. Fully renovated from top to bottom, every detail here has been thoughtfully considered. Step inside to an open concept main floor filled with natural light. The living & dining space is anchored by a fireplace, creating a warm & inviting atmosphere for everyday living & entertaining alike. The eat-in kitchen features granite countertops & modern appliances & walks out directly to a backyard unlike any other. A striking staircase, framed by three oversized windows, sets the tone as you move through the home. Upstairs, you'll find three generously sized bedrooms, including a primary suite with its own ensuite. Every washroom has been fully modernized with contemporary finishes throughout. The finished basement adds even more functional living space: a cozy family room, a separate laundry room, a dedicated office, & abundant storage give this home the flexibility today's families need. Outside is where this property truly sets itself apart. The fully private backyard is your own personal retreat, complete with a jacuzzi, a dedicated entertainment space, and beautifully maintained gardens and greenery kept lush by an automatic sprinkler system. A charming porch invites you to enjoy your mornings and evenings in total comfort.

MLS®:
E13724290
Les impôts
$6,000(2026)
Catégorie
Townhouse
Style
2-Storey
Ville
Regional Municipality of Durham
Communauté
Brooklin

Listed By

Royal Lepage Real Estate Associates
Source
PropTX - IDX
Dernière vérification Sep 3 2026 à 8:59 PM EDT
Détails sur les salles de bains
Caractéristiques Intérieures
  • Auto Garage Door Remote
  • Carpet Free
Caractéristiques de la propriété
  • Foundation: Unknown
Chauffage et refroidissement
  • Forced Air
  • Central Air
Informations sur les sous-sols
  • Finished
Informations sur le pool
  • None
Caractéristiques extérieures
  • Brick
  • Toit: Asphalt Shingle
Informations sur les services publics
  • Sewer: Sewer
  • Fuel: Gas
  • Energy: Energy Certificate: No
Garage
  • Built-In
Stationnement
  • Private
Étages
  • 2
Alimenté par Walk Score®
Disclaimer: Copyright 2026 Toronto IDX. All rights reserved. This information is deemed reliable, but not guaranteed. The information being provided is for consumers’ personal, non-commercial use and may not be used for any purpose other than to identify prospective properties consumers may be interested in purchasing. Data last updated 9/3/26 13:59

