
Inscription par: PropTX - IDX / Listed By: Royal Lepage Frank Real Estate
19 Ann Arbour Court Whitby, ON L1N 5T7
En vigueur
1 074 900 $ (CAD)
HORAIRES DES PORTES OUVERTES
-
OUVERTESDim, Août 302:00 pm - 4:00 pm

Description
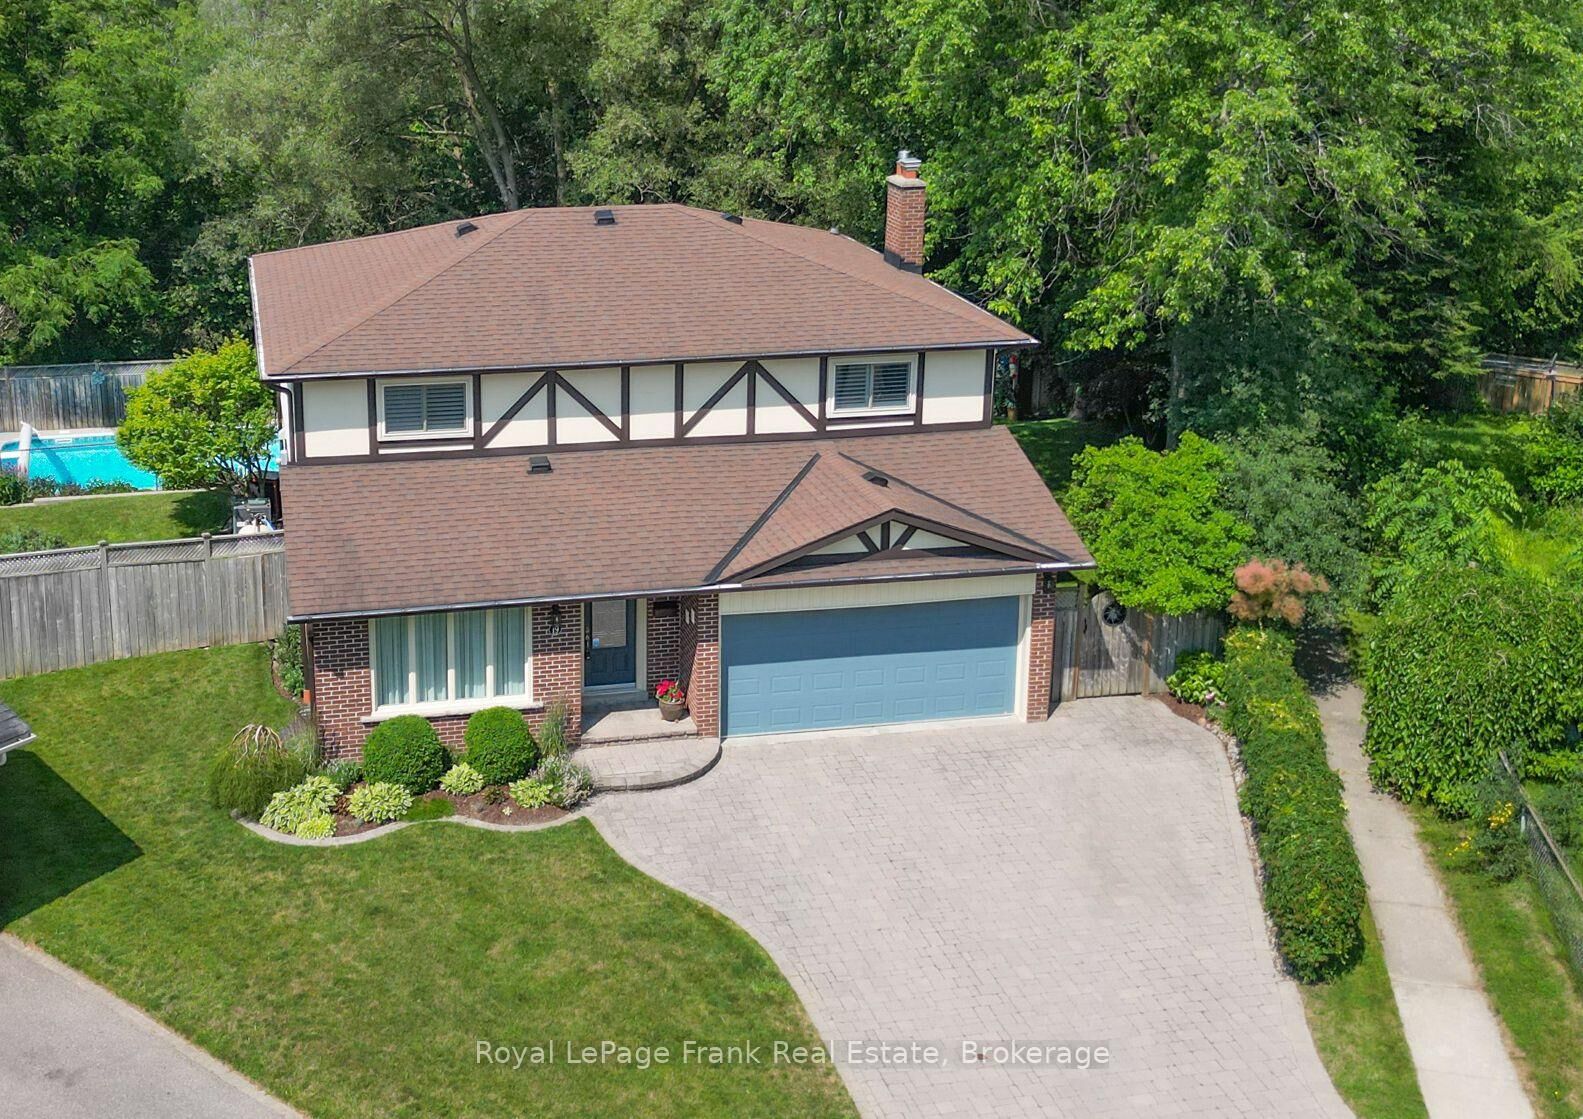
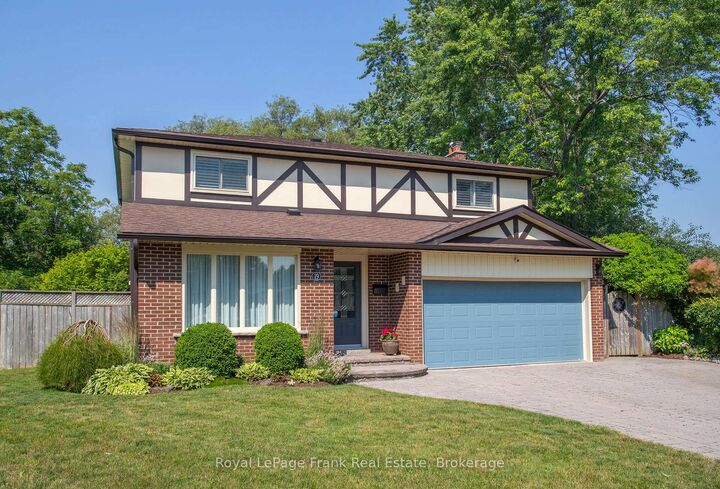
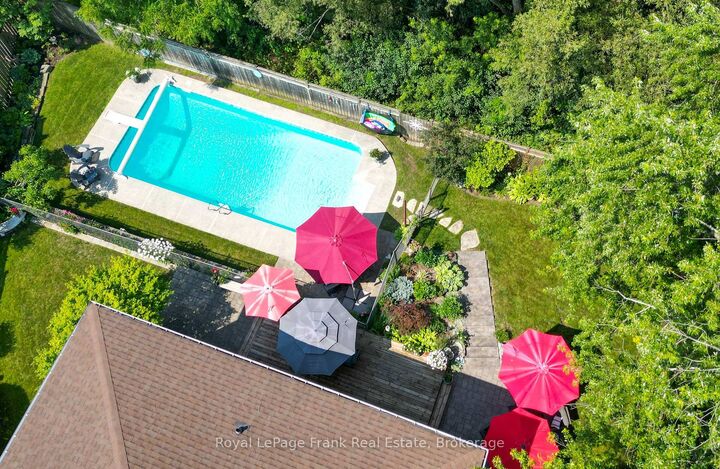
Welcome to this beautifully maintained four bedroom 2 story home, ideally situated on a quiet family court in one of Whitby's sought after neighborhoods. It features a pie-shaped lot backing onto peaceful conservation area. Large inground heated pool with terrace seating areas and scenic natural views and gardens. Inside, you will find spacious principal rooms, natural light throughout, a functional layout for family and entertaining, with a games room perfect for growing families. The upper level offers 4 large bedrooms, 4 pc main bath and 2 piece ensuite. The main floor family room has a corner gas fireplace and walk out to deck and yard. Upgraded windows, siding, insulation, kitchen, baths, hardwood flooring, landscaping and pool pump. Survey on file. Walk to parks, bike trails, shopping, schools, local transit and major highways. This home shows pride of ownership, a rare opportunity to own a home that combines location, privacy, and resort-style backyard living in the heart of Whitby.
MLS®:
E13577408
E13577408
Les impôts
$7,161(2026)
$7,161(2026)
Catégorie
Single-Family Home
Single-Family Home
Style
2-Storey
2-Storey
Vue
Trees/Woods, Park/Greenbelt
Trees/Woods, Park/Greenbelt
Ville
Regional Municipality of Durham
Regional Municipality of Durham
Communauté
Lynde Creek
Lynde Creek
Listed By
Royal Lepage Frank Real Estate
Source
PropTX - IDX
Dernière vérification Août 29 2026 à 8:25 AM EDT
PropTX - IDX
Dernière vérification Août 29 2026 à 8:25 AM EDT
Détails sur les salles de bains
Caractéristiques Intérieures
- Workbench
- Water Heater
- Auto Garage Door Remote
- Storage
- Upgraded Insulation
- Rough-In Bath
- Floor Drain
Caractéristiques de la propriété
- Cheminée: Natural Gas
- Foundation: Poured Concrete
Chauffage et refroidissement
- Forced Air
- Central Air
Informations sur les sous-sols
- Finished
Informations sur le pool
- Inground
Caractéristiques extérieures
- Brick
- Vinyl Siding
- Toit: Asphalt Shingle
Informations sur les services publics
- Sewer: Sewer
- Fuel: Gas
- Energy: Energy Certificate: No
Garage
- Attached
Stationnement
- Private Double
Étages
- 2
Historique des prix des annonces
Date
Événement
Prix
% Variation en
$ (+/-)
Août 20, 2026
Prix modifié
1 074 900 $
-2%
-24 100 $
Juil 28, 2026
Prix modifié
1 099 000 $
-2%
-26 000 $
Disclaimer: Copyright 2026 Toronto IDX. All rights reserved. This information is deemed reliable, but not guaranteed. The information being provided is for consumers’ personal, non-commercial use and may not be used for any purpose other than to identify prospective properties consumers may be interested in purchasing. Data last updated 8/29/26 01:25

