
Inscription par: PropTX - IDX / Listed By: Re/Max Crossroads Realty Inc.
166 Elizabeth Crescent N Whitby, ON L1N 3R7
En vigueur
875 000 $ (CAD)
HORAIRES DES PORTES OUVERTES
-
OUVERTESSam, Août 292:00 pm - 4:00 pm
Description
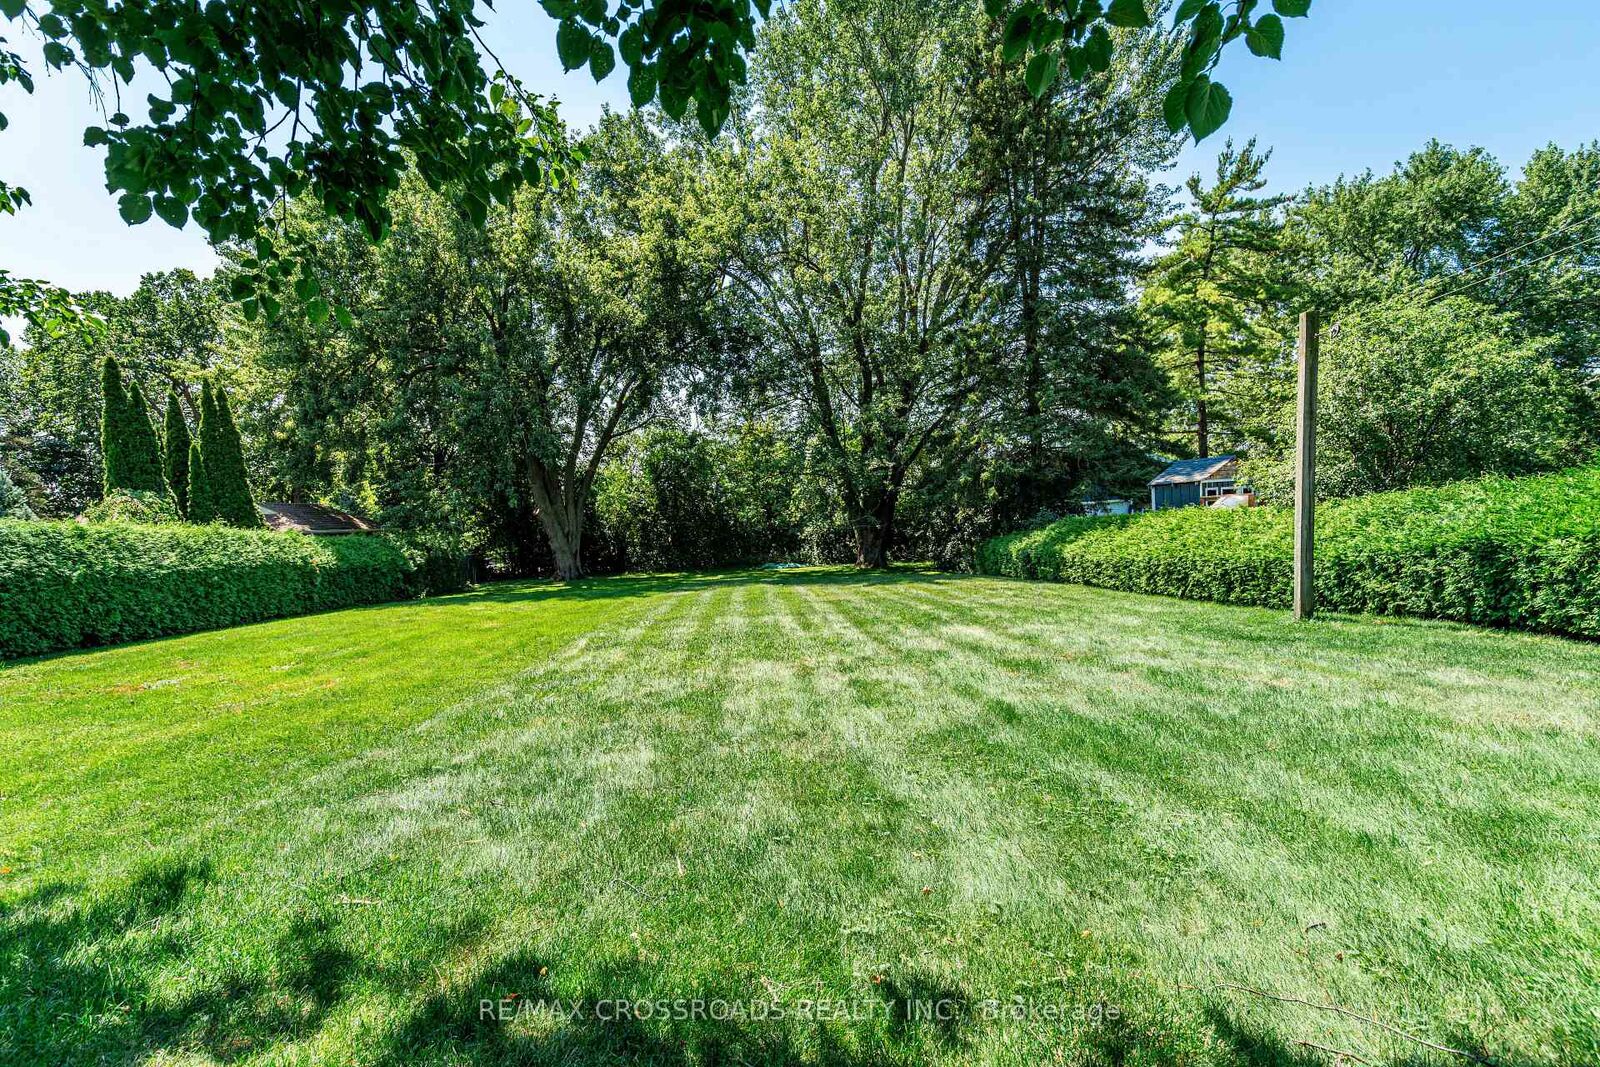
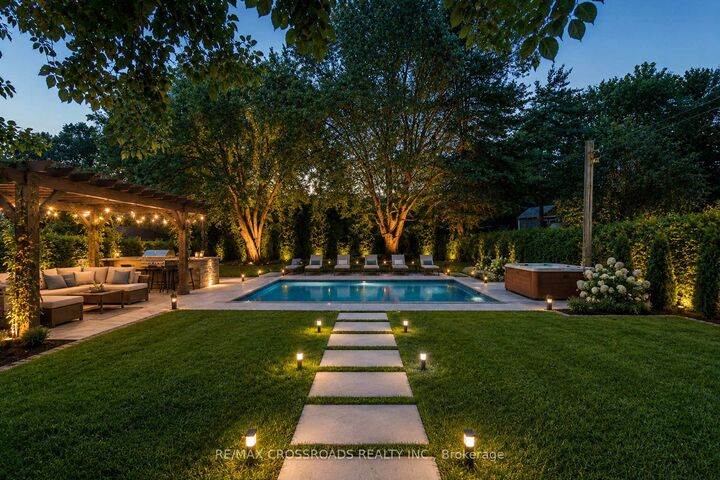
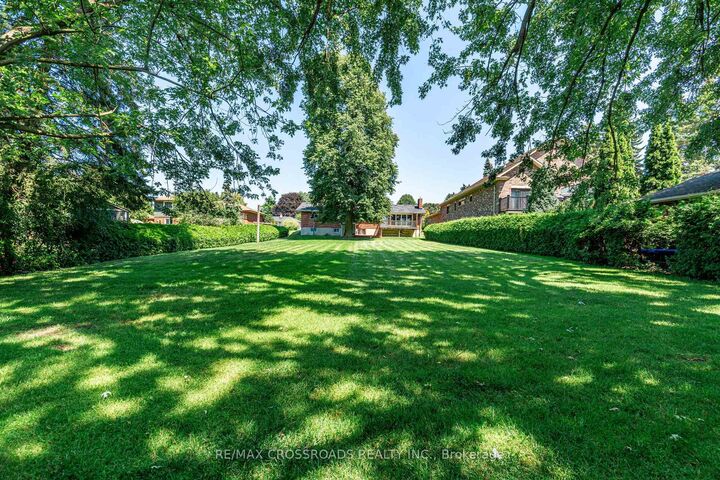
Welcome to 166 Elizabeth Crescent North, a rare opportunity to own a charming 3+1 bedroom bungalow in the highly sought-after Blue Grass Meadows community of Whitby. Set on an IMPRESSIVE 75 x 253.99 ft LOT backing onto Optimist Park, this property offers exceptional privacy, peaceful green space views, and incredible future potential. Whether you're looking to move in, renovate, expand, or explore redevelopment possibilities (subject to applicable approvals), this oversized lot provides endless opportunities. Blue Grass Meadows is one of Whitby's most established and desirable neighbourhoods, known for its mature trees, excellent schools, beautiful parks, walking trails, and strong sense of community. Conveniently located just minutes from shopping, restaurants, recreation centres, Whitby GO Station, public transit, and Highways 401, 407, and 412, this home offers the perfect blend of tranquility and convenience. Basement with separate entrance and bathroom rough-in and large workshop! With large lots becoming increasingly rare in this prime location, this is an exceptional opportunity for families, investors, and builders alike. *Some photos have been virtually staged*
MLS®:
E13647854
E13647854
Les impôts
$6,705(2025)
$6,705(2025)
Catégorie
Single-Family Home
Single-Family Home
Style
Bungalow
Bungalow
Ville
Regional Municipality of Durham
Regional Municipality of Durham
Communauté
Blue Grass Meadows
Blue Grass Meadows
Listed By
Re/Max Crossroads Realty Inc.
Source
PropTX - IDX
Dernière vérification Août 28 2026 à 11:24 PM EDT
PropTX - IDX
Dernière vérification Août 28 2026 à 11:24 PM EDT
Détails sur les salles de bains
Caractéristiques Intérieures
- Sump Pump
- Primary Bedroom - Main Floor
Caractéristiques de la propriété
- Foundation: Concrete Block
Chauffage et refroidissement
- Forced Air
- Central Air
Informations sur les sous-sols
- Full
- Separate Entrance
- Partially Finished
- Finished With Walk-Out
Informations sur le pool
- None
Caractéristiques extérieures
- Brick
- Toit: Asphalt Shingle
Informations sur les services publics
- Sewer: Sewer
- Fuel: Gas
- Energy: Energy Certificate: No
Garage
- Attached
Étages
- 1
Disclaimer: Copyright 2026 Toronto IDX. All rights reserved. This information is deemed reliable, but not guaranteed. The information being provided is for consumers’ personal, non-commercial use and may not be used for any purpose other than to identify prospective properties consumers may be interested in purchasing. Data last updated 8/28/26 16:24

