
Inscription par: WINDSOR-ESSEX COUNTY / Listed By: Jump Realty Inc.
453 Gregory Wheatley, ON N0P 2P0
En vigueur (37 Jours)
674 900 $ (CAD)
Description
MLS®:
26017688
26017688
Les impôts
$4,411(2025)
$4,411(2025)
Surface Terrain
0.38 acres
0.38 acres
Catégorie
Single-Family Home
Single-Family Home
Année de Construction
1992
1992
Style
1 1/2 Storey
1 1/2 Storey
Ville
Chatham-Kent
Chatham-Kent
Listed By
Alannah Drouillard, Jump Realty Inc.
Source
WINDSOR-ESSEX COUNTY
Dernière vérification Août 28 2026 à 5:34 PM EDT
WINDSOR-ESSEX COUNTY
Dernière vérification Août 28 2026 à 5:34 PM EDT
Détails sur les salles de bains
- Salles de bains: 2
- Salles d’eau: 2
Caractéristiques Intérieures
- Appliances : Washer
- Appliances : Refrigerator
- Appliances : Dishwasher
- Misc Features : C/Vac Attachments
- Misc Features : Energy Efficient
- Misc Features : Sauna
- Appliances : Stove
- Appliances : Dryer
Quartier
- Wh
Informations sur le lot
- Landscaped
- Treed Lot
- Shopping Nearby
- Playground Nearby
- Patio(s)
Caractéristiques de la propriété
- Foundation: Block
Chauffage et refroidissement
- Central Air Conditioning
- Furnace
- Ductless
Informations sur les sous-sols
- Full
Planchers
- Carpeted
- Ceramic or Porcelain
- Hardwood or Engineered Hrwd
Caractéristiques extérieures
- Brick
Informations sur les services publics
- Utilities: Connected
- Sewer: Sanitary Connected
- Fuel: Natural Gas
Garage
- 2.5 Garage
Étages
- 2
Disclaimer: Copyright 2026 Windsor-Essex County Association of Realtors. All rights reserved. This information is deemed reliable, but not guaranteed. The information being provided is for consumers’ personal, non-commercial use and may not be used for any purpose other than to identify prospective properties consumers may be interested in purchasing. Data last updated 8/28/26 10:34


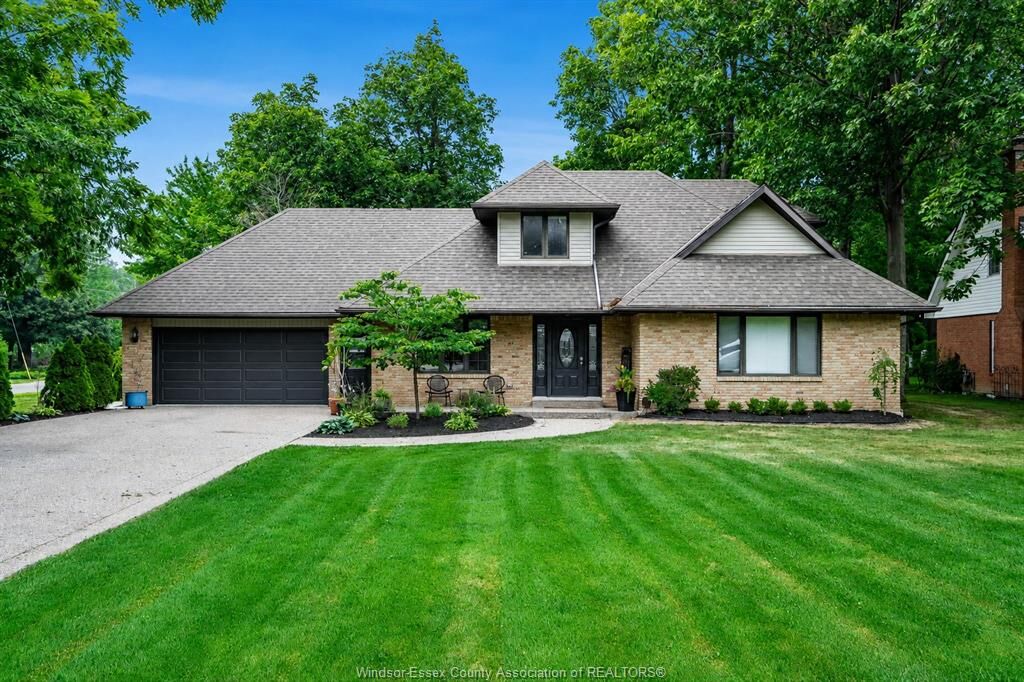
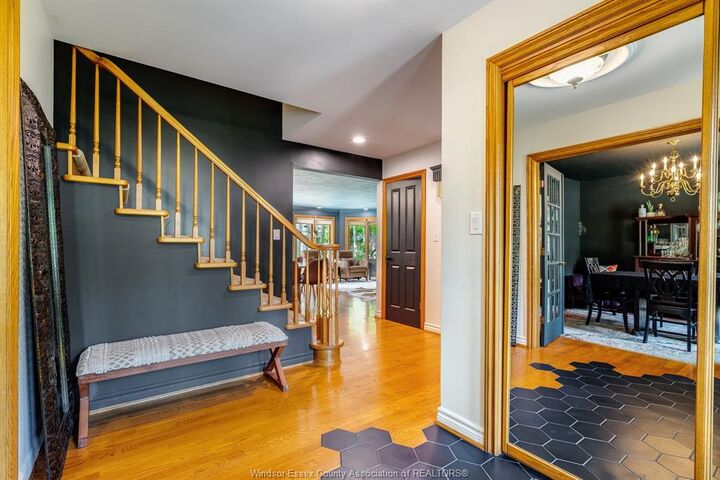
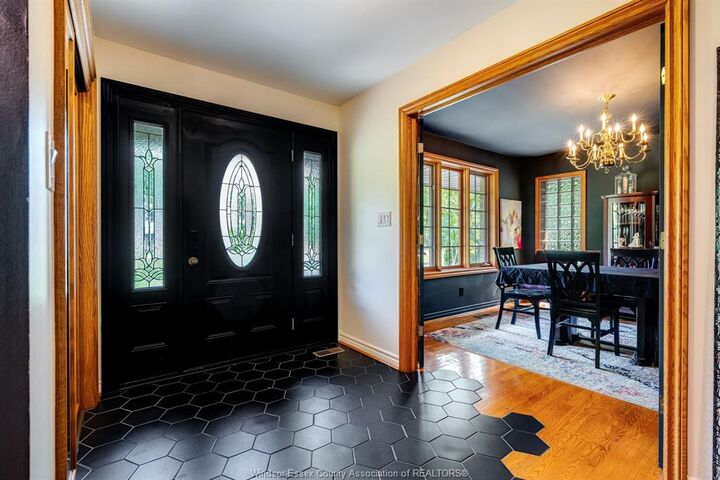
Inside offers over 2000 sq. ft. of living space in addition to a full basement; an exceptional setting for comfortable family living. The open-concept main floor features a gourmet custom oak kitchen with newer granite countertops, an inviting living room with backyard access, a gas fireplace, and a separate spacious dining area. The main floor primary bedroom includes a private ensuite with a Jacuzzi tub and corner shower. A convenient laundry/mudroom, two-piece bathroom and direct access to the heated, cooled and insulated garage complete this level.
Upstairs offers two generously sized bedrooms and a full bathroom with double sinks.
The partially finished basement provides additional living space with a sauna, excellent storage and a fourth bathroom.
Recent improvements include new flooring, updated electrical, central vacuum, a spray foam insulated attic, a 2021 hot water tank, newer furnace and A/C, and an approximately seven-year-old roof. This distinctive three-bedroom, four-bathroom home offers space, privacy and an outstanding lifestyle in one remarkable property. Welcome home!