20951 Pier Road 8 Lake Rd Wheatley, ON N0P 2P0
Inscription par: WINDSOR-ESSEX COUNTY / Listed By: Jump Realty Inc.

  20951 Pier Road 8 Lake Rd Wheatley, ON N0P 2P0

En vigueur (136 Jours)
259 900 $ (CAD)
3
CAC
1
SDB
1 127
PI. CA.

Description

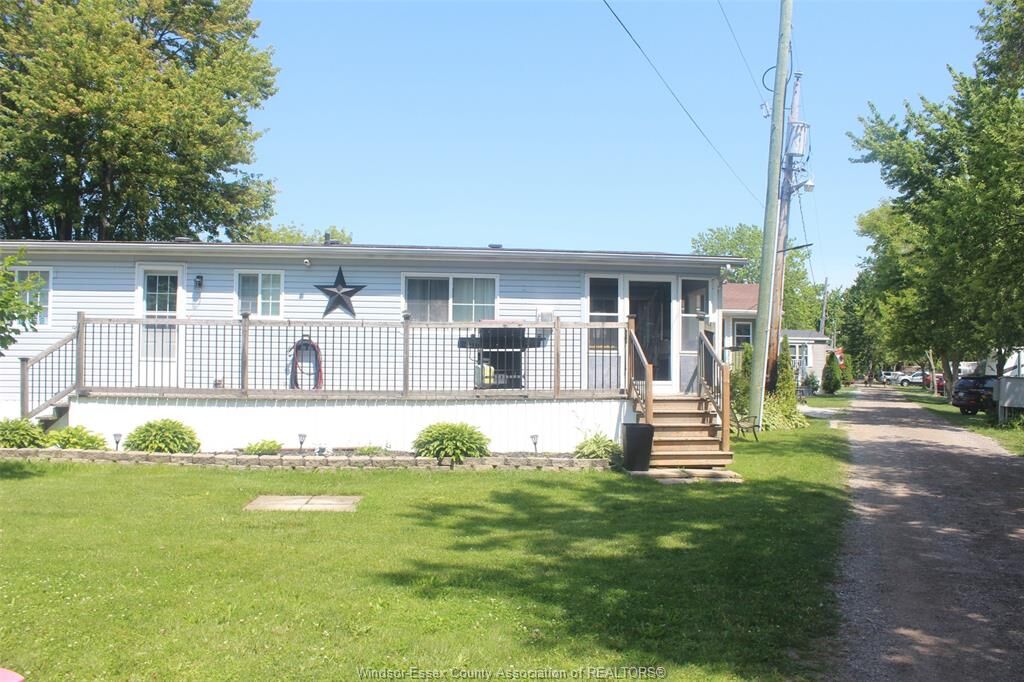
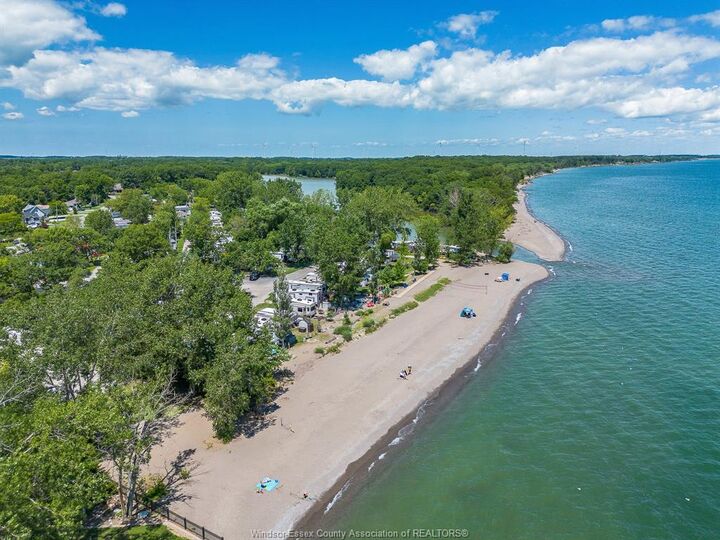
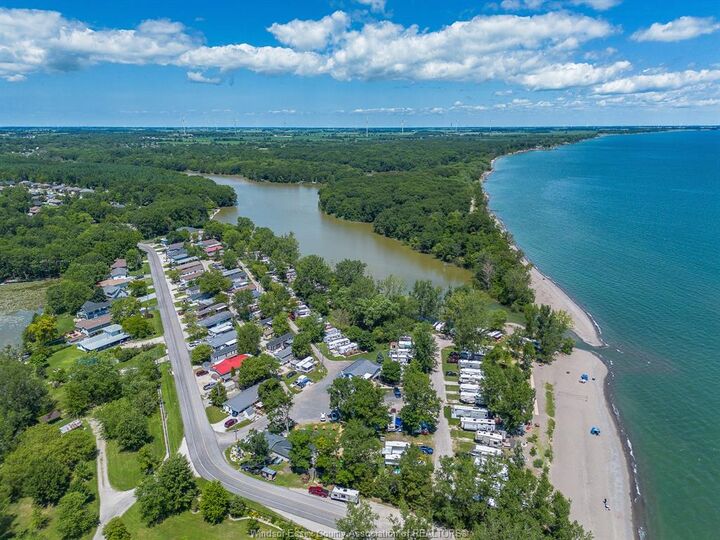
Welcome to 8 Lake Road in Holiday Harbour — a year-round leasehold community on the shores of Lake Erie in Wheatley, Ontario. With over 350 feet of private sandy beach and waterfront, Holiday Harbour delivers the kind of Lake Erie access that most buyers only dream about. This updated 3-bedroom, 1-bathroom bungalow offers a bright, functional layout with an updated kitchen, durable laminate flooring throughout, and a covered entry platform for easy year-round access. A brand-new Furnace/AC ensures efficient, reliable heat through every season. A private storage shed and parking for two vehicles round out the practical details. Connected to municipal water and sanitary sewer services, this is a true four-season home — not a seasonal escape. Holiday Harbour is one of the most active waterfront communities on Lake Erie, with a full organized events calendar running May through October. The 2026 schedule includes welcome back BBQs, live music and DJ nights, karaoke, trivia, bocce ball tournaments, beach bonfires, a Hawaiian Night potluck, casino night, and more — a genuine community with neighbours who show up for each other all season long. The full 2026 Holiday Harbour events calendar has been attached to the supplements for your review. Adjacent to Wheatley Provincial Park, residents enjoy direct access to scenic walking trails and natural green space right outside their door. Monthly fees include land lease, water, property taxes, and access to the full community events calendar — so the lifestyle is already built into the cost. Affordable Lake Erie living, private beach access, a brand-new furnace, and a community that knows how to have fun — 8 Lake Road in Holiday Harbour is ready for its next chapter. Schedule your private showing today.

MLS®:
26007867
Catégorie
Mfghome
Année de Construction
1993
Style
Mobile Home
Ville
Chatham-Kent

Listed By

Linda Hakr, Jump Realty Inc.
Source
WINDSOR-ESSEX COUNTY
Dernière vérification Août 29 2026 à 6:05 AM EDT
Détails sur les salles de bains
  • Salle de bains: 1
Caractéristiques Intérieures
  • Appliances :
Quartier
  • Wh
Informations sur le lot
  • Sandy Beach
  • Sundeck
  • Shopping Nearby
  • Golf Course/Parkland
  • Playground Nearby
  • Beach Rights
Caractéristiques de la propriété
  • Cheminée: Direct Vent Gas
  • Foundation: Pillars & Post
Chauffage et refroidissement
  • Forced Air
  • Furnace
  • Fully Air Conditioned
Planchers
  • Cushion or Lino or Vinyl
Caractéristiques extérieures
  • Aluminum/Vinyl
  • Toit: Asphalt Shingle
Informations sur les services publics
  • Utilities: Connected
  • Sewer: Sanitary Connected
  • Fuel: Natural Gas
Stationnement
  • Driveway : Gravel Drive
  • Driveway : Side Drive
Étages
  • 1
Surface Habitable
  • 1,127 pi. ca.
Alimenté par Walk Score®
Disclaimer: Copyright 2026 Windsor-Essex County Association of Realtors. All rights reserved. This information is deemed reliable, but not guaranteed. The information being provided is for consumers’ personal, non-commercial use and may not be used for any purpose other than to identify prospective properties consumers may be interested in purchasing. Data last updated 8/28/26 23:05

