
Inscription par:  CREA - C21 Brokers / Listed By: Khurram Syed, Century 21 People's Choice Realty Inc. Brokerage
 CREA - C21 Brokers / Listed By: Khurram Syed, Century 21 People's Choice Realty Inc. Brokerage
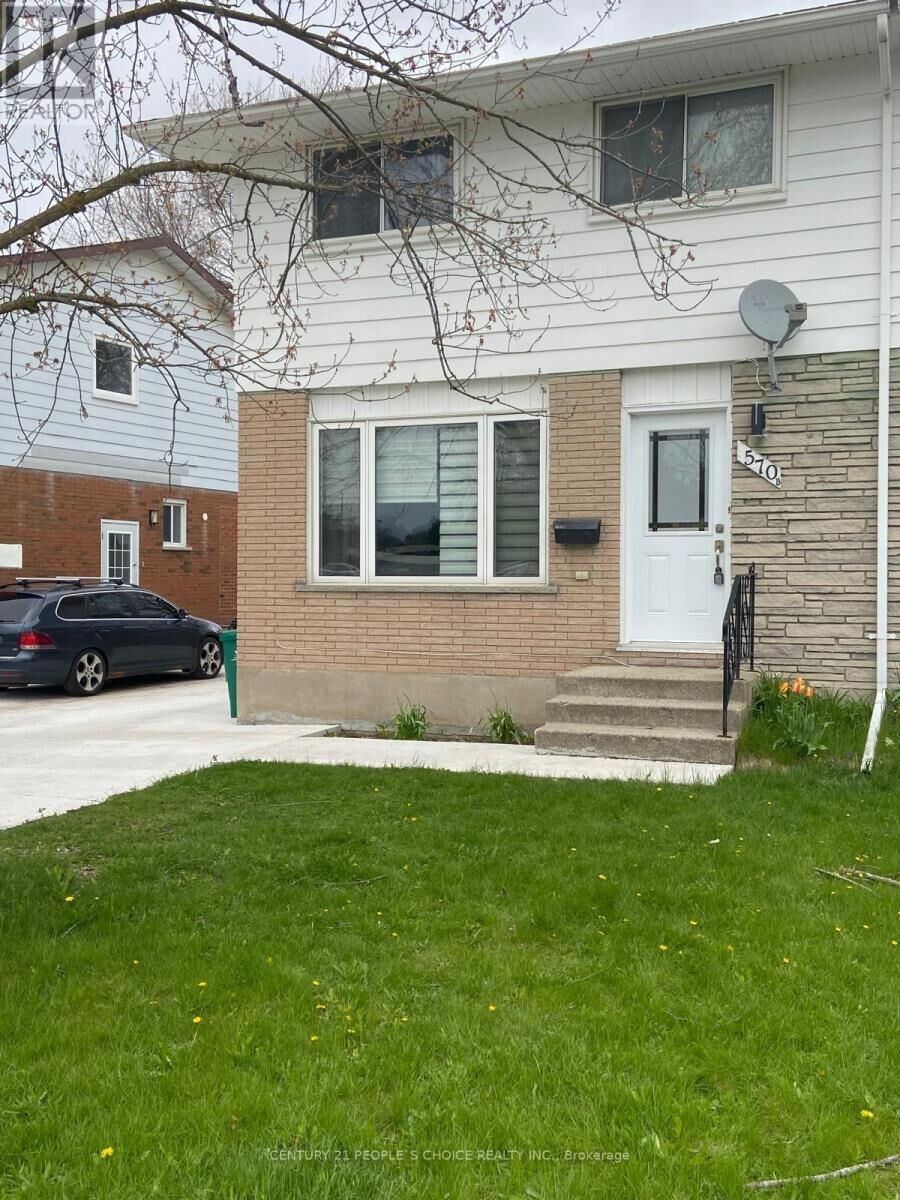
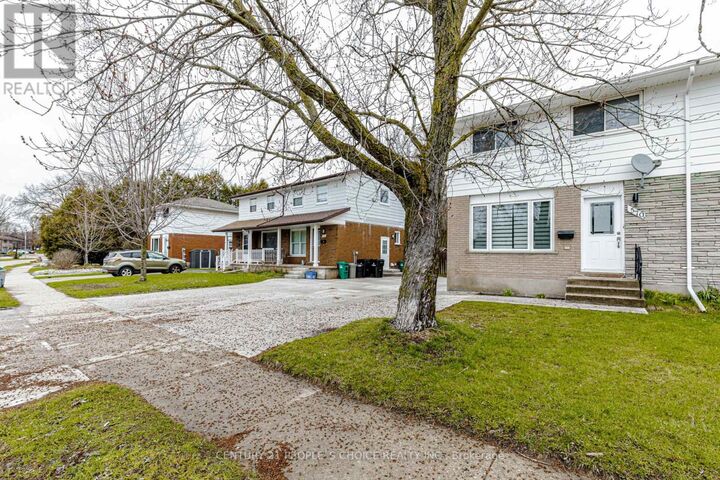
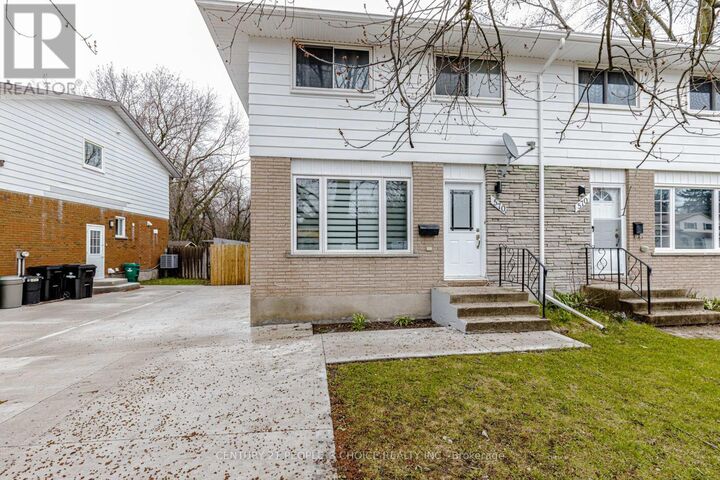
 570B Glen Forrest Boulevard Waterloo, ON N2L 4J5
En vigueur (1 Jours)
599 000 $ (CAD)
MLS®:
X13172650
X13172650
Les impôts
$3,055
$3,055
Catégorie
Single-Family Home
Single-Family Home
Ville
Waterloo Regional Municipality
Waterloo Regional Municipality
Listed By
Khurram Syed, Century 21 People's Choice Realty Inc. Brokerage
Source
CREA - C21 Brokers
Dernière vérification Mai 26 2026 à 6:26 AM EDT
CREA - C21 Brokers
Dernière vérification Mai 26 2026 à 6:26 AM EDT
Détails sur les salles de bains
- Salles de bains: 2
- Salle de bain partielles: 1
Caractéristiques Intérieures
- Dishwasher
- Washer
- Dryer
- Microwave
- Two Stoves
- Water Heater
- Two Refrigerators
Caractéristiques de la propriété
- Foundation: Concrete
Chauffage et refroidissement
- Forced Air
- Natural Gas
- Central Air Conditioning
Informations sur les sous-sols
- Finished
- N/a
Planchers
- Vinyl
Caractéristiques extérieures
- Brick
- Aluminum Siding
Informations sur les services publics
- Sewer: Sanitary Sewer
Stationnement
- Total: 4
- No Garage
Étages
- 2
Disclaimer: The trademarks REALTOR®, REALTORS®, and the REALTOR® logo are controlled
by The Canadian Real Estate Association (CREA) and identify real estate professionals who are members of CREA. Listing Data Last Updated: 5/25/26 23:26
 The trademarks REALTOR®, REALTORS®, and the REALTOR® logo are controlled
by The Canadian Real Estate Association (CREA) and identify real estate professionals who are members of CREA. Listing Data Last Updated: 5/25/26 23:26


Description