
Inscription par: ITSO / Listed By: Peak Realty Ltd.
464 Beechwood Place 3 Waterloo, ON N2T 1Z2
En vigueur (57 Jours)
579 900 $ (CAD)

Description
MLS®:
40844510
40844510
Les impôts
$3,630
$3,630
Catégorie
Townhouse
Townhouse
Année de Construction
1986
1986
Style
Townhouse
Townhouse
Ville
Waterloo Regional Municipality
Waterloo Regional Municipality
Listed By
Mark J. Stuebing, Peak Realty Ltd.
Source
ITSO
Dernière vérification Août 28 2026 à 8:28 PM EDT
ITSO
Dernière vérification Août 28 2026 à 8:28 PM EDT
Détails sur les salles de bains
- Salle de bains: 1
- Salles d’eau: 2
Caractéristiques Intérieures
- Auto Garage Door Remote(s)
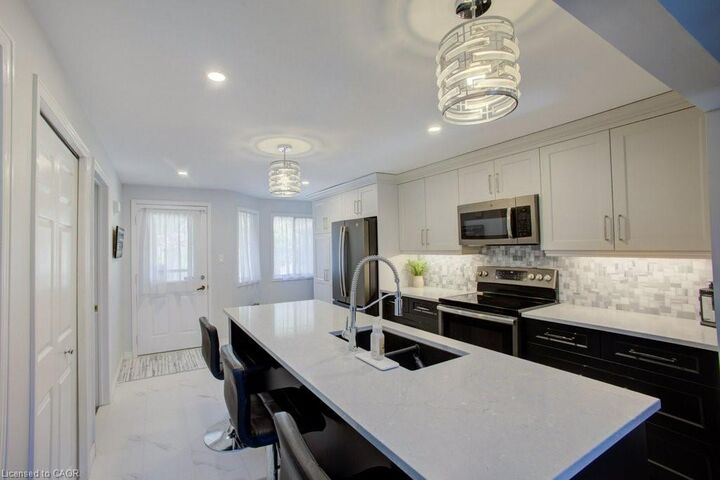
- Dishwasher
- Dryer
- Refrigerator
- Stove
- Washer
- Windows: Window Coverings
- Laundry: In Basement
- Built-In Microwave
- Laundry: Laundry Room
- High Speed Internet
Informations sur le lot
- Park
- Schools
- Urban
- Shopping Nearby
- Open Spaces
- Place of Worship
- Playground Nearby
- Public Transit
- City Lot
Caractéristiques de la propriété
- Cheminée: Living Room
- Cheminée: Gas
- Cheminée: 2
- Cheminée: Recreation Room
- Foundation: Poured Concrete
Chauffage et refroidissement
- Forced Air
- Natural Gas
- Central Air
Informations sur les sous-sols
- Full
- Finished
Informations sur le pool
- Community
- Outdoor Pool
Informations sur le condo
- Frais: $775/Monthly
Caractéristiques extérieures
- Toit: Asphalt Shing
Informations sur les services publics
- Utilities: Cell Service, Electricity Connected, Natural Gas Connected, Garbage/Sanitary Collection, Recycling Pickup, Street Lights, Cable Connected, Phone Connected
- Sewer: Sewer (Municipal)
Garage
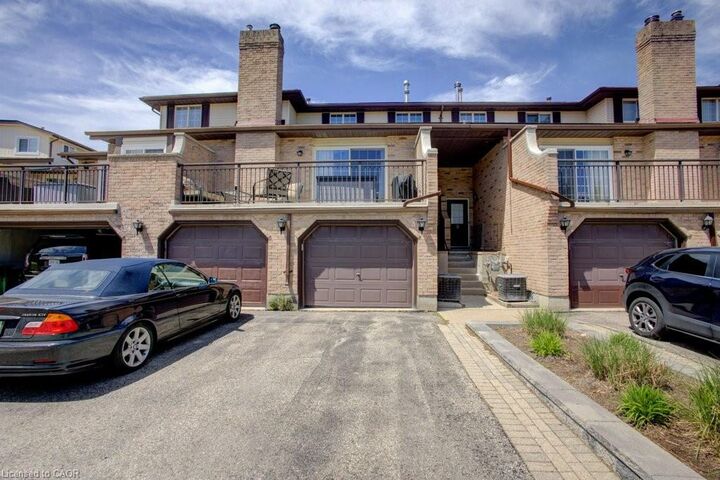
- Attached Garage
Stationnement
- Attached Garage
- Asphalt
- Garage Door Opener
- Total: 2
Étages
- 2
Surface Habitable
- 1,375 pi. ca.
Historique des prix des annonces
Date
Événement
Prix
% Variation en
$ (+/-)
Juil 10, 2026
Prix modifié
579 900 $
6%
30 900 $
Disclaimer: Listing content protected by copyright and licensed by Information Technology Systems Ontario: Data last updated: 8/28/26 13:28


The bright and inviting main floor offers a spacious living room with a cozy gas fireplace, patio doors leading to a private balcony, a convenient two-piece powder room, and a flexible bedroom that's ideal for guests, a home office, or hobby space.
Upstairs, the open loft style den overlooks the main level, adding character and an abundance of natural light. The generous primary suite provides a peaceful retreat with a beautifully updated ensuite bathroom.
The finished lower level extends your living space with a comfortable rec room highlighted by a second gas fireplace, an additional powder room, laundry area, and a mudroom with direct access to the attached garage.
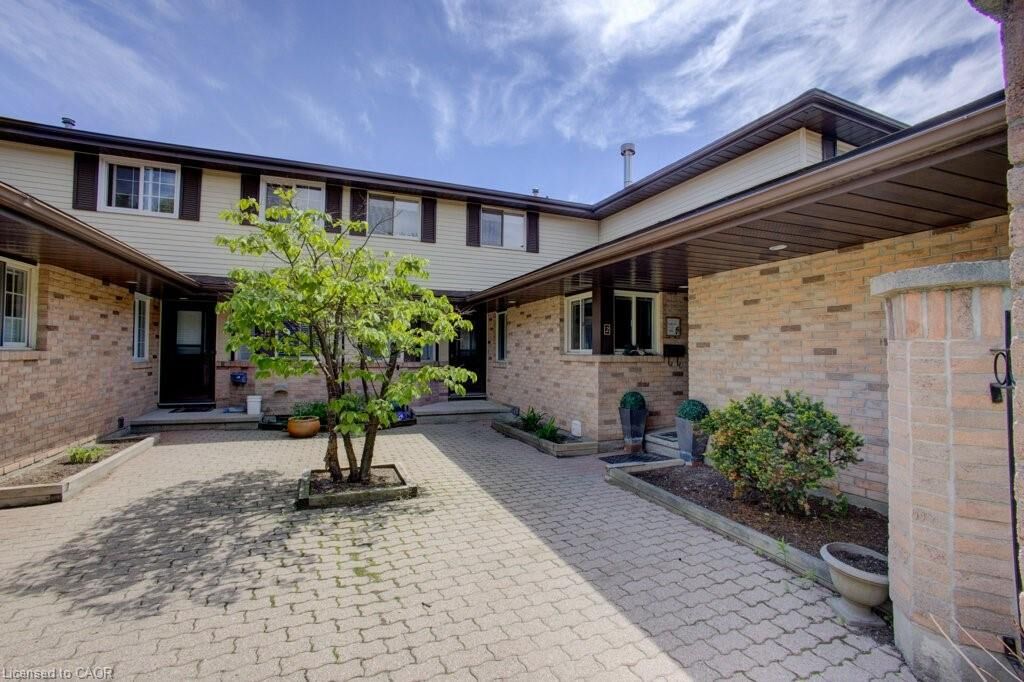
Residents enjoy a meticulously maintained condo community complete with an outdoor swimming pool and plenty of visitor parking. Ideally situated close to grocery stores, restaurants, schools, public transit, The Boardwalk shopping district, and only minutes from Uptown Waterloo, this move-in ready home offers the perfect combination of style, comfort, and convenience.