
Inscription par: ITSO / Listed By: Royal Lepage Wolle Realty
460 Winchester Drive Waterloo, ON N2T 1H6
Contingent (11 Jours)
1 249 000 $ (CAD)

Description
MLS®:
40855113
40855113
Les impôts
$10,925
$10,925
Catégorie
Single-Family Home
Single-Family Home
Année de Construction
1984
1984
Style
Traditional
Traditional
Ville
Waterloo Regional Municipality
Waterloo Regional Municipality
Listed By
Joe Dykes, Royal Lepage Wolle Realty
Source
ITSO
Dernière vérification Août 28 2026 à 9:02 PM EDT
ITSO
Dernière vérification Août 28 2026 à 9:02 PM EDT
Détails sur les salles de bains
- Salles de bains: 2
- Salles d’eau: 2
Caractéristiques Intérieures
- Central Vacuum
- Water Softener
- Dishwasher
- Dryer
- Refrigerator
- Stove
- Washer
- Ceiling Fan(s)
- Windows: Window Coverings
- Laundry: In Basement
Informations sur le lot
- Greenbelt
- Schools
- Urban
- School Bus Route
- Shopping Nearby
- Quiet Area
- Place of Worship
- Public Transit
- Trails
Caractéristiques de la propriété
- Foundation: Concrete Perimeter
Chauffage et refroidissement
- Forced Air
- Central Air
Informations sur les sous-sols
- Full
- Finished
- Sump Pump
Caractéristiques extérieures
- Toit: Asphalt Shing
Informations sur les services publics
- Sewer: Sewer (Municipal)
Garage
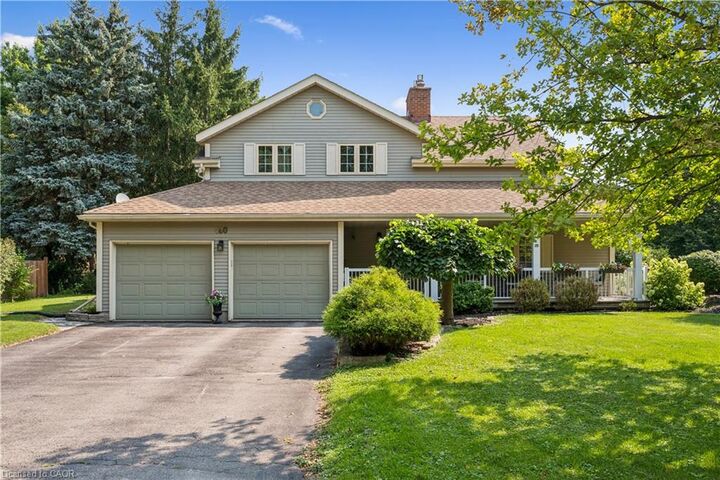
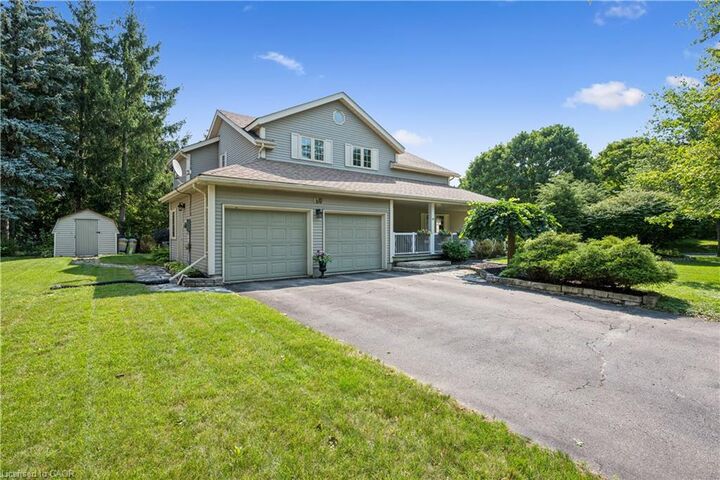
- Attached Garage
Stationnement
- Attached Garage
- Garage Door Opener
- Total: 6
Étages
- 2
Surface Habitable
- 2,290 pi. ca.
Disclaimer: Listing content protected by copyright and licensed by Information Technology Systems Ontario: Data last updated: 8/28/26 14:02


From the moment you step inside, you’ll be impressed by the incredible 22-foot ceilings in the living room, creating a bright, open and dramatic space filled with natural light. The spacious layout offers plenty of room for everyday family living and entertaining, while the home’s many recent updates—including the kitchen, finished basement, furnace and air conditioning—make it ready to enjoy.
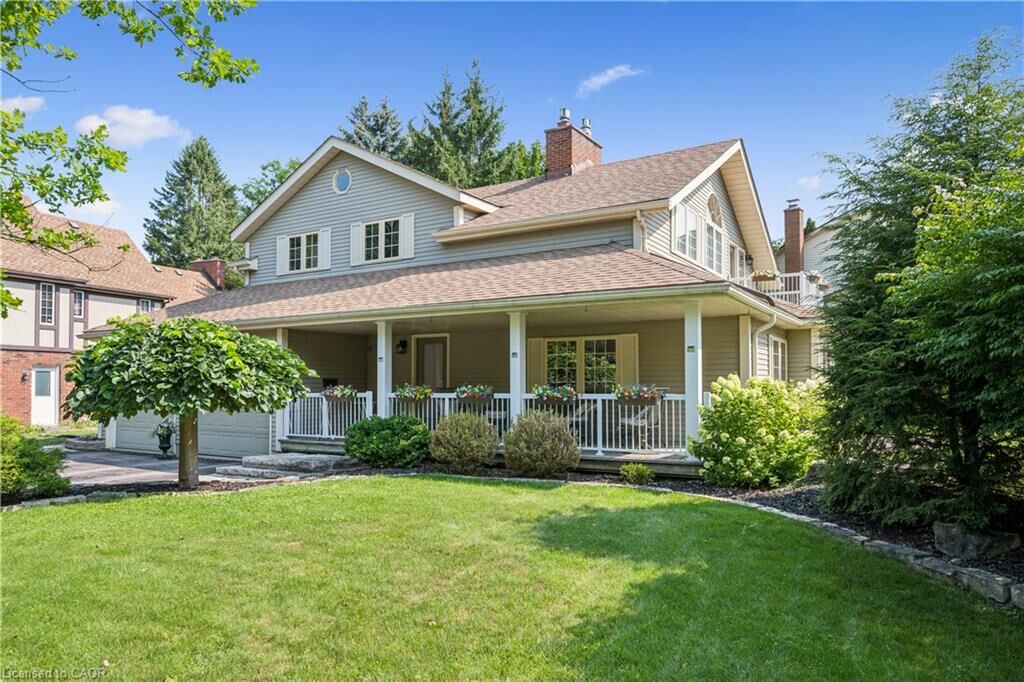
The primary suite offers its own special retreat, featuring a newly renovated 5-piece ensuite bathroom and a private deck off the primary bedroom—the perfect spot to enjoy your morning coffee or unwind at the end of the day. You can also sit back and relax on the covered front deck and take in the beautiful, mature surroundings.
The location is just as impressive as the home itself. Beechwood is known for its beautiful tree-lined streets, mature surroundings, incredible walking and cycling trails, and highly sought-after schools. Residents also enjoy access to a community pool and tennis courts, adding to the fantastic neighbourhood lifestyle.
You’re just minutes from local shopping, restaurants, everyday amenities, The Boardwalk, Uptown Waterloo, parks, universities and so much more.
460 Winchester Drive offers an incredible combination of space, natural light, recent updates and a beautiful corner lot—all in one of Waterloo’s most sought-after neighbourhoods. This is more than a home; it’s an opportunity to become part of the Beechwood lifestyle.