
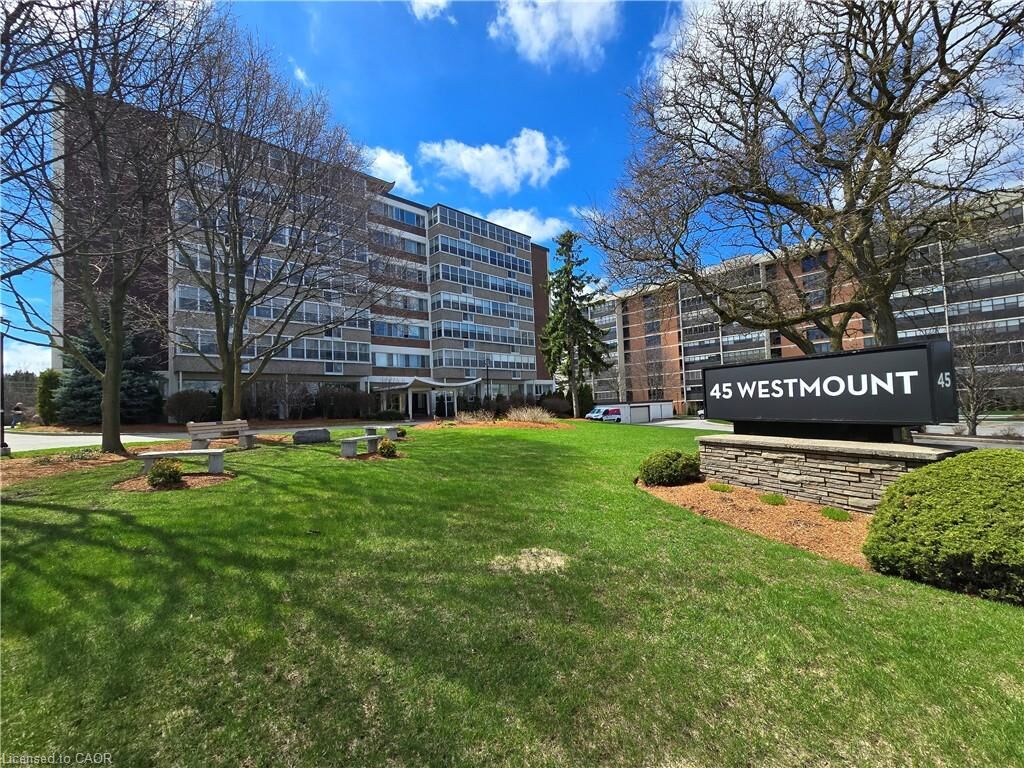
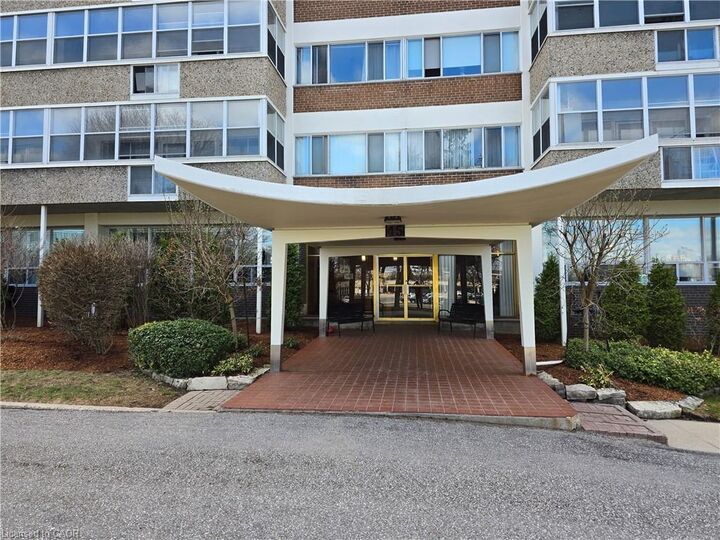
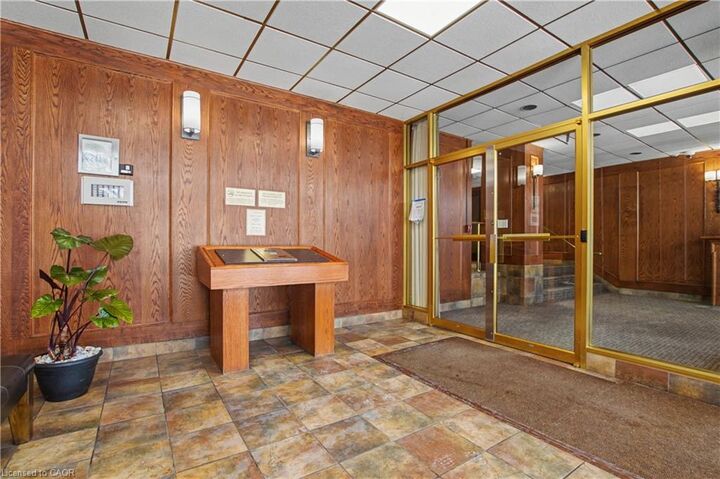
Inscription par: ITSO / Listed By: Red And White Realty Inc.
45 Westmount Road N 202 Waterloo, ON N2L 2R3
En vigueur (99 Jours)
278 000 $ (CAD)

MLS®:
40832099
40832099
Les impôts
$2,089
$2,089
Catégorie
Single-Family Home
Single-Family Home
Nom du bâtiment
Westmount Towers
Westmount Towers
Année de Construction
1962
1962
Ville
Waterloo Regional Municipality
Waterloo Regional Municipality
Listed By
David Kupka, Red And White Realty Inc.
Source
ITSO
Dernière vérification Août 28 2026 à 5:58 PM EDT
ITSO
Dernière vérification Août 28 2026 à 5:58 PM EDT
Détails sur les salles de bains
- Salle de bains: 1
Caractéristiques Intérieures
- Auto Garage Door Remote(s)
- Dishwasher
- Refrigerator
- Stove
- Ceiling Fan(s)
- Laundry: Laundry Room
- Laundry: Sink
- Laundry: Lower Level
- Laundry: Coin Operated
Informations sur le lot
- Park
- Rec./Community Centre
- Schools
- Urban
- Shopping Nearby
- Place of Worship
- Public Transit
- Ample Parking
- Public Parking
Chauffage et refroidissement
- Radiant
- Wall Unit(s)
Informations sur le condo
- Frais: $685/Monthly
Caractéristiques extérieures
- Toit: Flat
Informations sur les services publics
- Sewer: Sewer (Municipal)
Garage
- Garage
Stationnement
- Asphalt
- Built-In
- Inside Entry
- Garage Door Opener
- Total: 1
- Leased
Étages
- 1
Surface Habitable
- 761 pi. ca.
Historique des prix des annonces
Date
Événement
Prix
% Variation en
$ (+/-)
Juin 02, 2026
Prix modifié
278 000 $
11%
28 000 $
Disclaimer: Listing content protected by copyright and licensed by Information Technology Systems Ontario: Data last updated: 8/28/26 10:58


Description