
Inscription par: ITSO / Listed By: Condo Culture, Brokerage
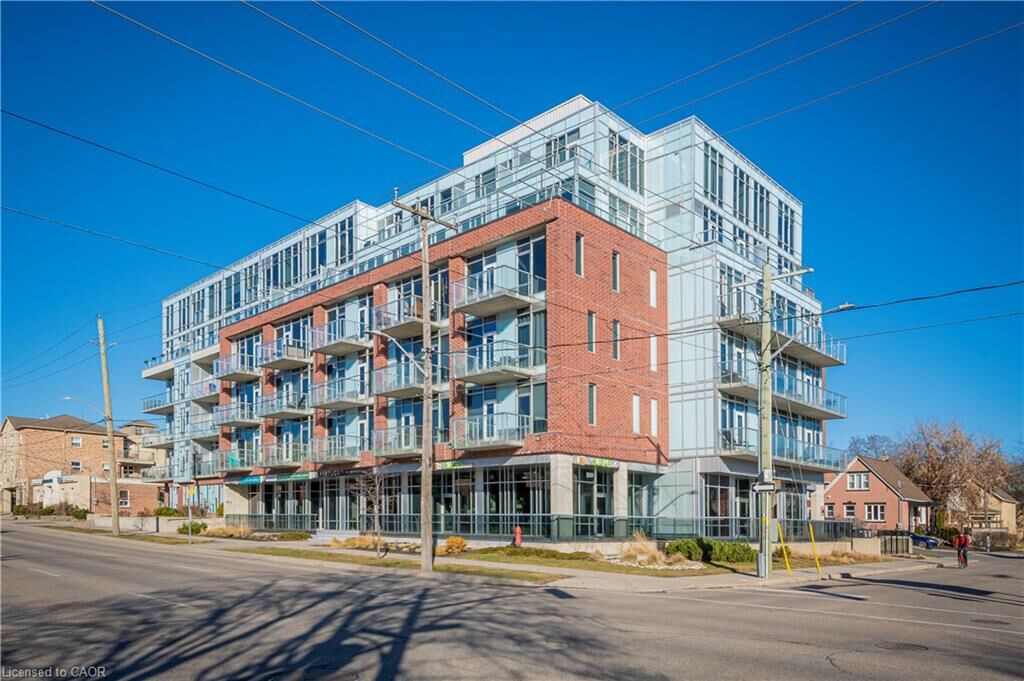
42 Bridgeport Road E 301 Waterloo, ON N2J 0B3
En vigueur (23 Jours)
475 000 $ (CAD)
Description
MLS®:
40847381
40847381
Les impôts
$4,239
$4,239
Catégorie
Single-Family Home
Single-Family Home
Nom du bâtiment
The 42
The 42
Année de Construction
2010
2010
Vue
Panoramic, City
Panoramic, City
Ville
Waterloo Regional Municipality
Waterloo Regional Municipality
Listed By
Eric Maltby, Condo Culture, Brokerage
Source
ITSO
Dernière vérification Août 28 2026 à 3:12 PM EDT
ITSO
Dernière vérification Août 28 2026 à 3:12 PM EDT
Détails sur les salles de bains
- Salles de bains: 2
Caractéristiques Intérieures
- Elevator
- Auto Garage Door Remote(s)
- Laundry: In-Suite
- Dishwasher
- Dryer
- Refrigerator
- Stove
- Washer
- Windows: Window Coverings
- Built-In Microwave
Informations sur le lot
- Park
- Rec./Community Centre
- Schools
- Urban
- Highway Access
- Shopping Nearby
- Open Spaces
- Place of Worship
- Playground Nearby
- Public Transit
- Trails
- Regional Mall
- Hospital
- City Lot
- Library
- Public Parking
- Dog Park
Chauffage et refroidissement
- Forced Air
- Central Air
Informations sur le condo
- Frais: $697/Monthly
Caractéristiques extérieures
- Toit: Flat
Informations sur les services publics
- Sewer: Sewer (Municipal)
Informations sur les écoles
- Elementary School: Empire, Macgregor, Our Lady of Lourdes
- High School: Wci, Resurrection
Garage
- Garage
Stationnement
- Unassigned
- Garage Door Opener
- Total: 1
Étages
- 1
Surface Habitable
- 779 pi. ca.
Historique des prix des annonces
Date
Événement
Prix
% Variation en
$ (+/-)
Août 15, 2026
Prix modifié
475 000 $
7%
30 000 $
Disclaimer: Listing content protected by copyright and licensed by Information Technology Systems Ontario: Data last updated: 8/28/26 08:12


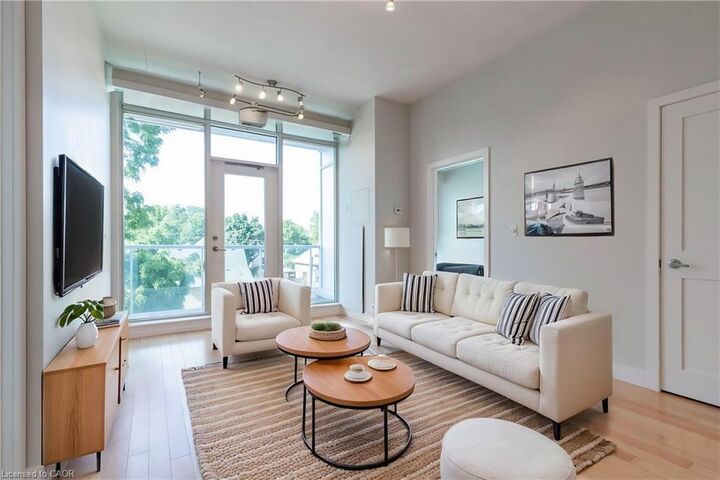
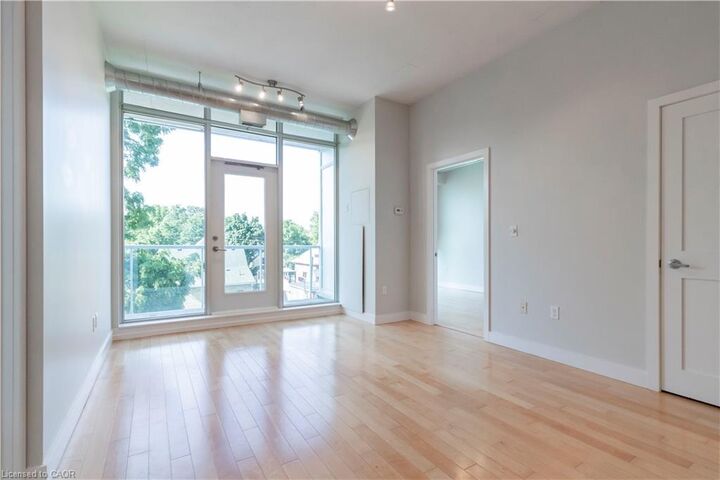
Inside, the open-concept layout is defined by soaring 10-foot exposed concrete ceilings, industrial ductwork accents, and floor-to-ceiling windows. The carpet-free interior features a refined blend of engineered hardwood and tile. The kitchen comes appointed with sleek countertops, full-sized appliances, and a seamless flow into the primary living and dining areas. The primary bedroom features a walk-in closet and dedicated private ensuite, while the flexible second bedroom and full main bath easily accommodate young professionals, retirees, growing families, or a work-from-home setup.
Complete with in-suite laundry, an underground parking spot, and a convenient storage locker located on the same floor as the unit, every practical detail is handled. Residents of this boutique fob-secured building enjoy premium amenities including a fitness center, party room with billiards, an outdoor terrace with BBQs, visitor parking, and EV charging options. Condo fees cover heating and water. Step out your front door for a short 5-to-10-minute walk to the LRT, or head right over to Waterloo Park, University of Waterloo, Wilfred Laurier University, Conestoga College (Waterloo Campus), and Uptown’s best dining, shopping, and nightlife!