
Inscription par: ITSO / Listed By: Re/Max Twin City Realty Inc.
259 Ladyslipper Drive Waterloo, ON N2V 0C3
En vigueur (23 Jours)
1 399 900 $ (CAD)
Description
MLS®:
40854059
40854059
Les impôts
$2,578
$2,578
Catégorie
Single-Family Home
Single-Family Home
Année de Construction
2026
2026
Vue
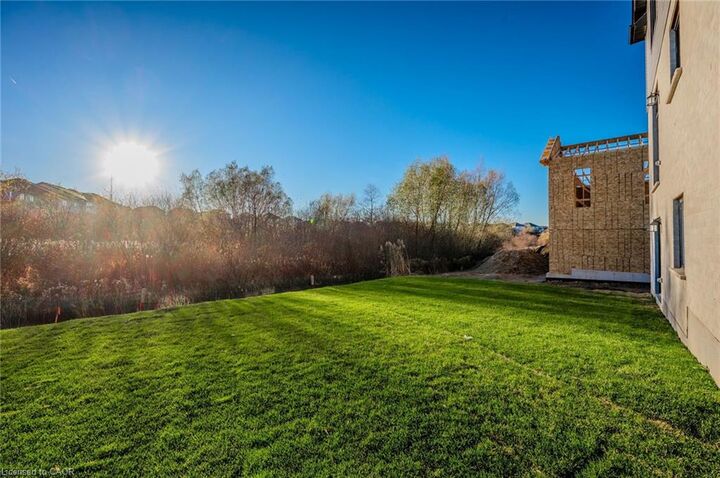
Trees/Woods, Park/Greenbelt
Trees/Woods, Park/Greenbelt
Ville
Waterloo Regional Municipality
Waterloo Regional Municipality
Listed By
Aliya Manji, Re/Max Twin City Realty Inc.
Source
ITSO
Dernière vérification Août 28 2026 à 3:40 PM EDT
ITSO
Dernière vérification Août 28 2026 à 3:40 PM EDT
Détails sur les salles de bains
- Salles de bains: 3
- Salle d’eau: 1
Caractéristiques Intérieures
- Air Exchanger
- Laundry: Upper Level
- Range Hood
- Laundry: Laundry Room
Informations sur le lot
- Rectangular
- Greenbelt
- Park
- Rec./Community Centre
- Schools
- Urban
- School Bus Route
- Shopping Nearby
- Open Spaces
- Quiet Area
- Playground Nearby
- Public Transit
- Trails
- Ample Parking
- Regional Mall
- Library
- Public Parking
- Dog Park
- Forest Management
Caractéristiques de la propriété
- Foundation: Poured Concrete
Chauffage et refroidissement
- Forced Air
- Natural Gas
- Central Air
Informations sur les sous-sols
- Full
- Unfinished
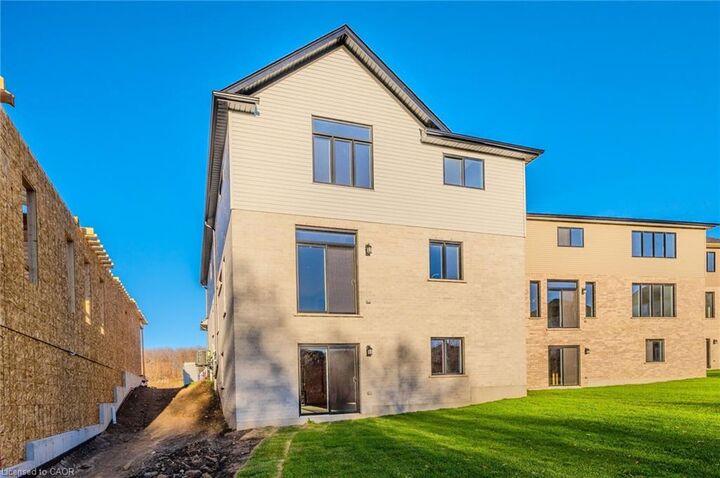
- Walk-Out Access
Caractéristiques extérieures
- Toit: Asphalt Shing
Informations sur les services publics
- Sewer: Sewer (Municipal)
Informations sur les écoles
- Elementary School: Vista Hills P.s
- High School: Laurel Heights
Garage
- Attached Garage
Stationnement
- Attached Garage
- Inside Entry
- Total: 4
Étages
- 2
Surface Habitable
- 3,205 pi. ca.
Disclaimer: Listing content protected by copyright and licensed by Information Technology Systems Ontario: Data last updated: 8/28/26 08:40


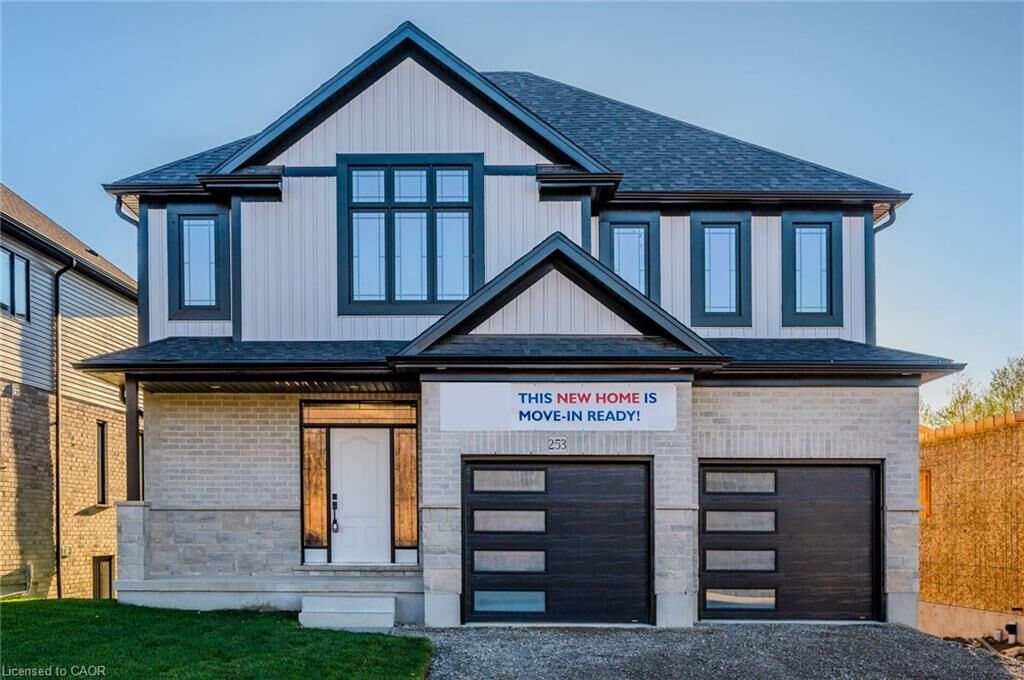
Thoughtfully appointed with modern finishes throughout, this exceptional home welcomes you with a spacious foyer and an expansive family room seamlessly connected to the gourmet eat-in kitchen, complete with QUARTZ COUNTERTOPS & BACKSPLASH. Highlights include 9-foot ceilings, pot lights, contemporary millwork, and elegant trim details. Offering 4 BEDROOMS PLUS AN UPPER-LEVEL OFFICE, 2 ENSUITES, and 3 FULL BATHROOMS, the layout is perfectly designed for today's growing family. Extensively upgraded with designer finishes, including a premium lighting package, SOARING VAULTED CEILINGS, and modern finishes throughout. Photos have been virtually staged.