
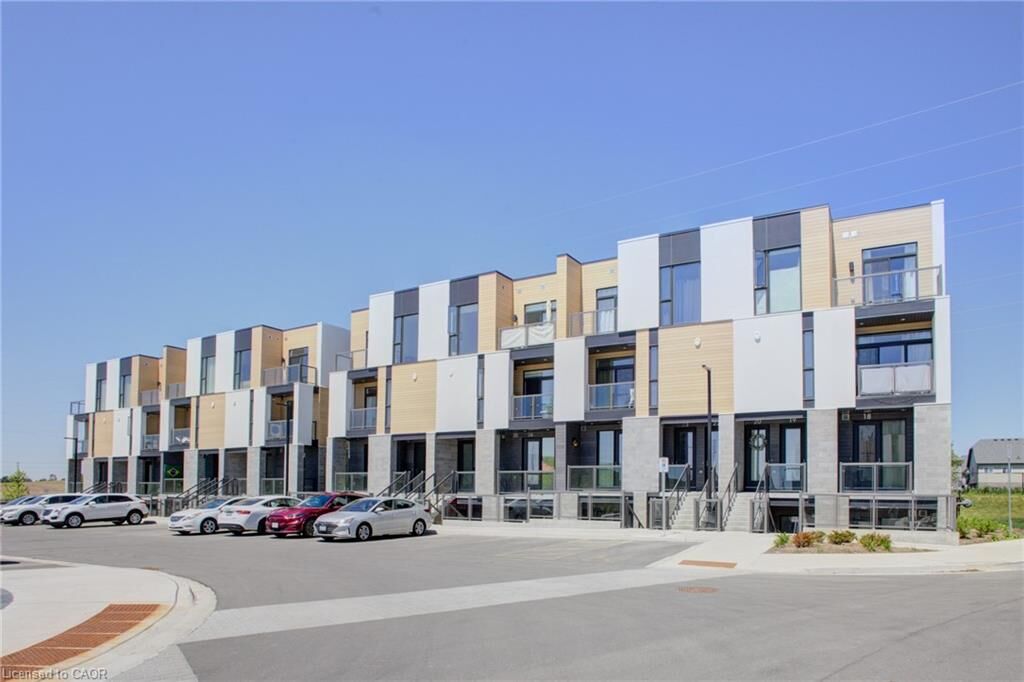
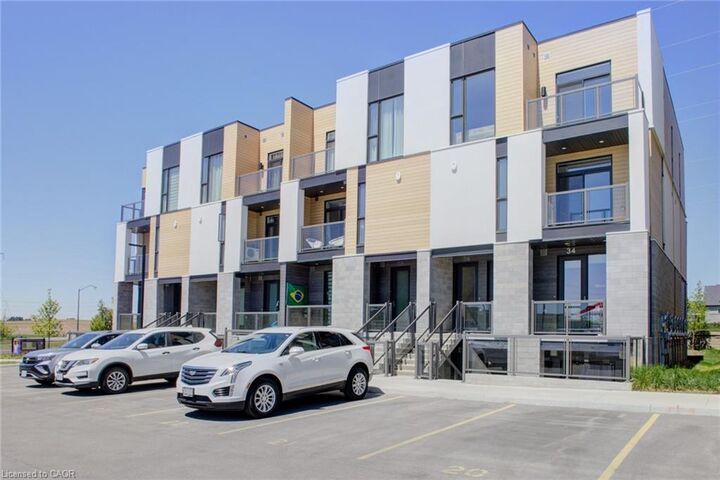
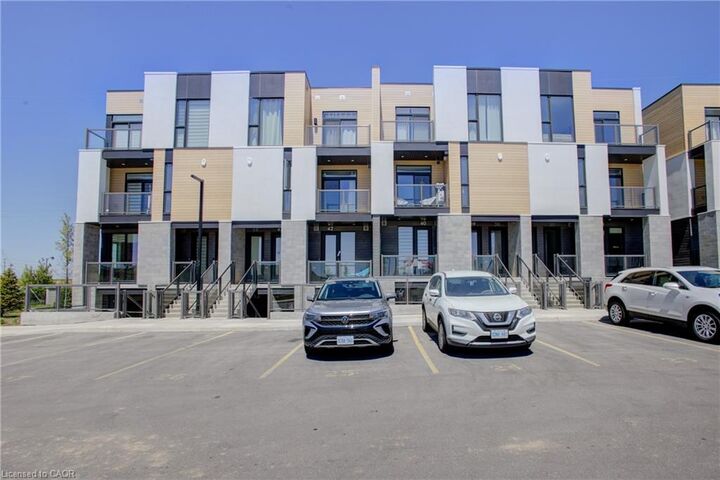
Inscription par: ITSO / Listed By: Royal Lepage Wolle Realty
142 Foamflower Place A036 Waterloo, ON N2V 0G9
En vigueur (80 Jours)
569 000 $ (CAD)
Description
MLS®:
40837748
40837748
Les impôts
$3,329
$3,329
Catégorie
Townhouse
Townhouse
Année de Construction
2024
2024
Style
Stacked Townhouse
Stacked Townhouse
Ville
Waterloo Regional Municipality
Waterloo Regional Municipality
Listed By
Sheeba Kaladgi, Royal Lepage Wolle Realty
Source
ITSO
Dernière vérification Août 28 2026 à 9:33 PM EDT
ITSO
Dernière vérification Août 28 2026 à 9:33 PM EDT
Détails sur les salles de bains
- Salles de bains: 2
- Salle d’eau: 1
Caractéristiques Intérieures
- Water Heater
- Laundry: In-Suite
- Dishwasher
- Dryer
- Range Hood
- Refrigerator
- Stove
- Washer
- Windows: Window Coverings
Informations sur le lot
- Park
- Schools
- Urban
- Shopping Nearby
- Public Transit
- Regional Mall
- Library
Caractéristiques de la propriété
- Foundation: Concrete Perimeter
Chauffage et refroidissement
- Forced Air
- Central Air
Informations sur le condo
- Frais: $364/Monthly
Caractéristiques extérieures
- Toit: Flat
Informations sur les services publics
- Sewer: Sewer (Municipal)
Stationnement
- Asphalt
- Exclusive
- Total: 1
Étages
- 2
Surface Habitable
- 1,147 pi. ca.
Disclaimer: Listing content protected by copyright and licensed by Information Technology Systems Ontario: Data last updated: 8/28/26 14:33


xWhether you're a professional, growing family, or savvy investor, this exceptional home delivers the perfect combination of style, functionality, and an unbeatable location. Don't miss your opportunity to own in one of West Waterloo's premier communities.