
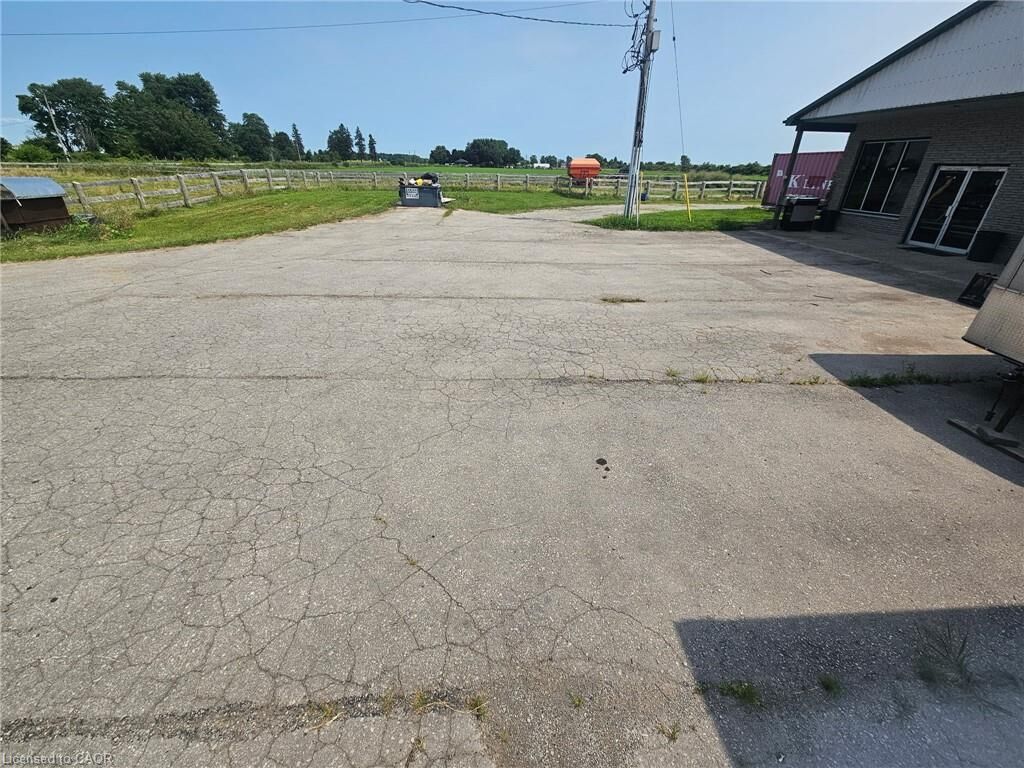
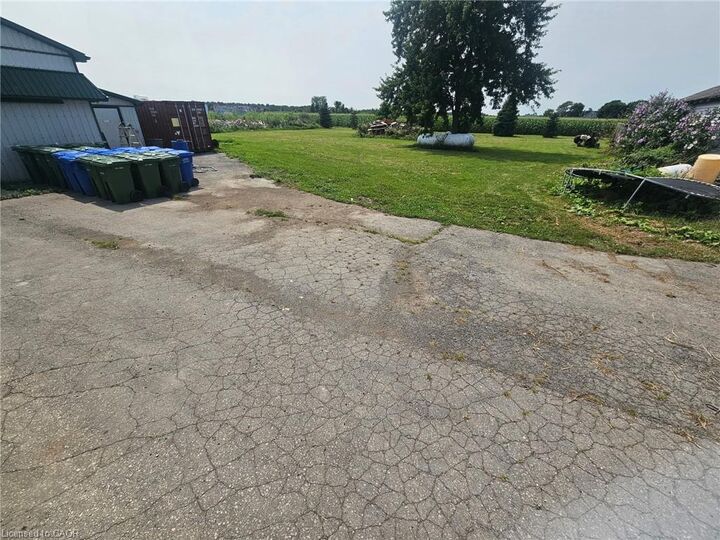
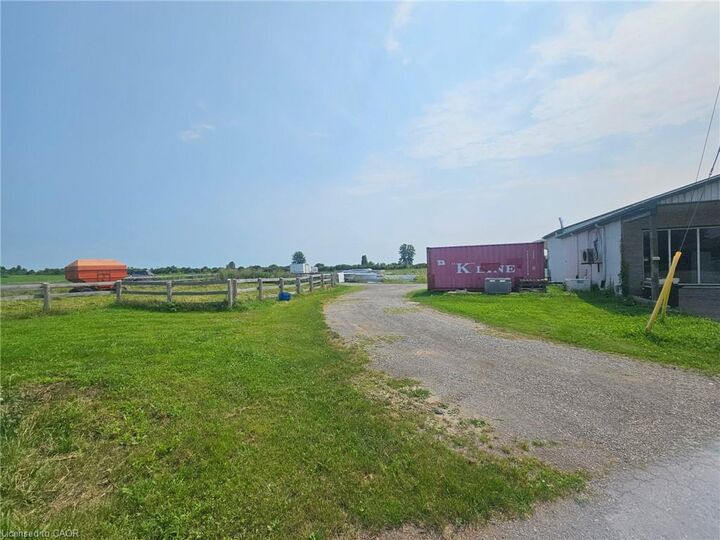
Inscription par: ITSO / Listed By: Coldwell Banker K. Miller Realty
1812 Thompson Road E Waterford, ON N0E 1Y0
En vigueur (16 Jours)
2 500 000 $ (CAD)
MLS®:
40853699
40853699
Les impôts
$14,680
$14,680
Surface Terrain
20.79 acres
20.79 acres
Catégorie
Single-Family Home
Single-Family Home
Année de Construction
1992
1992
Style
Bungalow
Bungalow
Vue
Pool, Pasture
Pool, Pasture
Ville
Norfolk County
Norfolk County
Listed By
Cynthia Featherstone, Coldwell Banker K. Miller Realty
Source
ITSO
Dernière vérification Août 28 2026 à 5:28 PM EDT
ITSO
Dernière vérification Août 28 2026 à 5:28 PM EDT
Détails sur les salles de bains
- Salles de bains: 2
Caractéristiques Intérieures
- Central Vacuum
- Dishwasher
- Dryer
- Microwave
- Range Hood
- Refrigerator
- Stove
- Washer
- Ceiling Fan(s)
- Windows: Window Coverings
- Laundry: Main Level
- Instant Hot Water
Informations sur le lot
- Rural
- Near Golf Course
- Schools
- Major Highway
- School Bus Route
- Shopping Nearby
- Quiet Area
- Place of Worship
- Trails
- Library
- Irregular Lot
- Campground
- Industrial Park
- Tiled/Drainage
Caractéristiques de la propriété
- Cheminée: Family Room
- Foundation: Poured Concrete
Chauffage et refroidissement
- Propane
- Forced Air
- Central Air
Informations sur les sous-sols
- Full
- Partially Finished
- Sump Pump
Informations sur le pool
- Above Ground
Caractéristiques extérieures
- Toit: Asphalt Shing
Informations sur les services publics
- Sewer: Septic Tank
Informations sur les écoles
- Elementary School: St Bernard's of Clairvaux School, Waterford Public School,
- High School: Waterford District High School
Garage
- Attached Garage
Stationnement
- Detached Garage
- Attached Garage
- Asphalt
- Inside Entry
- Total: 10
Étages
- 1
Surface Habitable
- 2,100 pi. ca.
Disclaimer: Listing content protected by copyright and licensed by Information Technology Systems Ontario: Data last updated: 8/28/26 10:28


Description