
Inscription par: ITSO / Listed By: Right At Home Realty
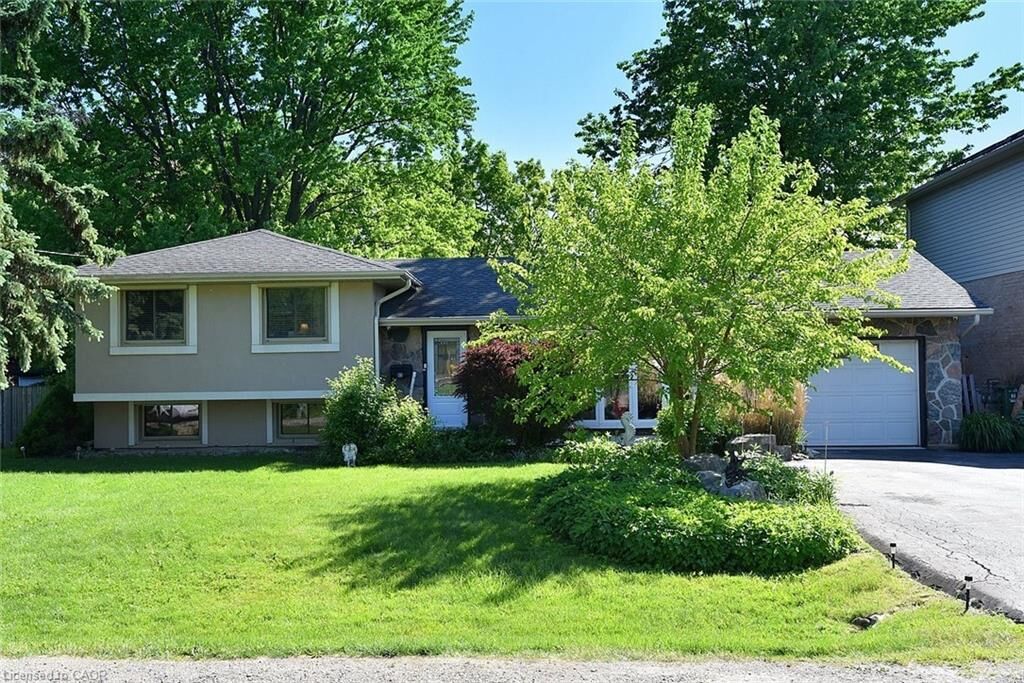
18 Dennis Avenue Waterdown, ON L9H 7G2
Contingent (87 Jours)
949 900 $ (CAD)
Description
MLS®:
40834320
40834320
Les impôts
$5,928
$5,928
Catégorie
Single-Family Home
Single-Family Home
Année de Construction
1965
1965
Style
Sidesplit
Sidesplit
Ville
Hamilton
Hamilton
Listed By
Ann Dunsby, Right At Home Realty
Source
ITSO
Dernière vérification Août 28 2026 à 5:28 PM EDT
ITSO
Dernière vérification Août 28 2026 à 5:28 PM EDT
Détails sur les salles de bains
- Salles de bains: 2
Caractéristiques Intérieures
- Bar Fridge
- Water Softener
- Water Treatment
- Dishwasher
- Dryer
- Refrigerator
- Washer
- Ceiling Fan(s)
- Gas Stove
Informations sur le lot
- Schools
- Urban
- Shopping Nearby
- Trails
- Library
Chauffage et refroidissement
- Forced Air
- Natural Gas
- Central Air
Informations sur les sous-sols
- Full
- Finished
Caractéristiques extérieures
- Toit: Asphalt Shing
Informations sur les services publics
- Sewer: Sewer (Municipal)
Garage
- Attached Garage
Stationnement
- Attached Garage
- Total: 6
Étages
- 2
Surface Habitable
- 1,890 pi. ca.
Historique des prix des annonces
Date
Événement
Prix
% Variation en
$ (+/-)
Août 04, 2026
Prix modifié
949 900 $
-3%
-29 100 $
Juin 26, 2026
Prix modifié
979 000 $
-1%
-14 000 $
Disclaimer: Listing content protected by copyright and licensed by Information Technology Systems Ontario: Data last updated: 8/28/26 10:28


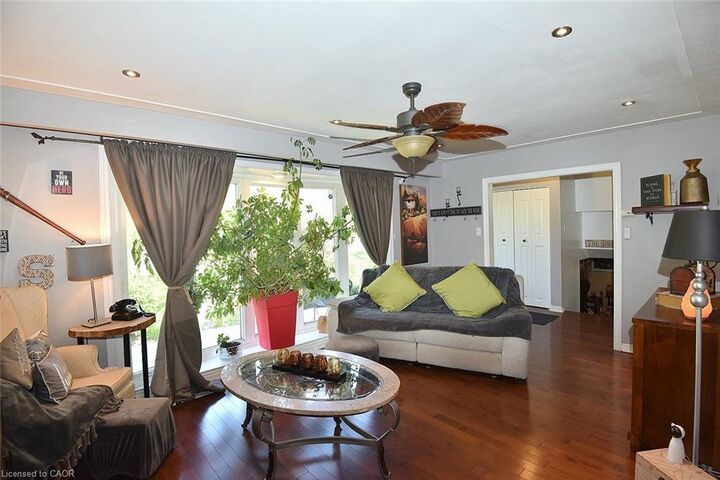
Inside, this updated home is tastefully decorated in neutral tones and features hardwood flooring throughout. The kitchen is equipped with stainless steel appliances, and abundant storage with espresso-stained cabinetry. Patio doors from the dining room lead to a spacious deck with gazebos overlooking the private fenced backyard — perfect for relaxing or entertaining.
The lower level features a fully finished games room with a practical walk-up entrance from the rear yard. The basement also includes the added convenience of a full bathroom and flexible space ideal for a home office, guest area, workshop, or whatever best suits your family’s needs.
Additional highlights include: storm shutters on all windows, electric patio door shutter, all season gazebos w/eaves troughs, mosquito screens and solar lighting, 2 large sheds with lights and outlets, security camera, pond with electrical connection, gas line for BBQ, Moen shower faucet, reverse osmosis filtration and water softener, leaf guard filter, garage w/cabinetry and 200 amp service.
A wonderful opportunity to own a move-in ready home in a sought-after Waterdown location.
--