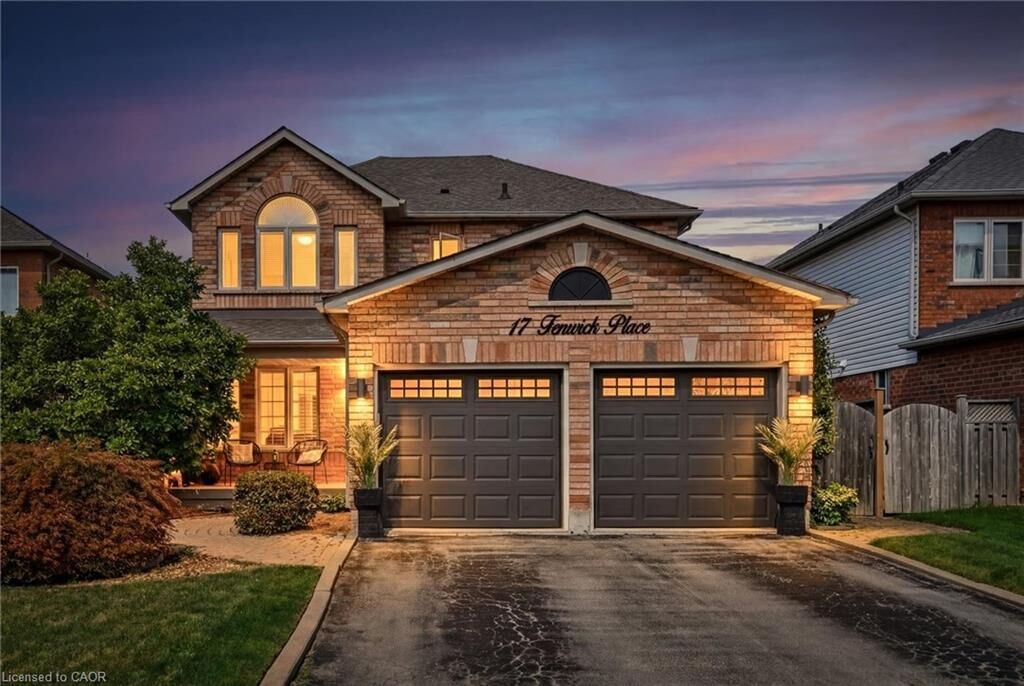
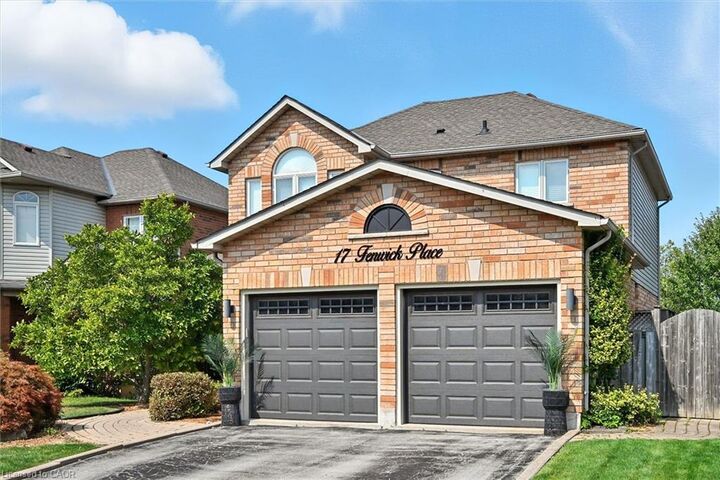
17 Fenwick Place Waterdown, ON L0R 2H5
Inscription par: ITSO / Listed By: Century 21 Miller Davies Real Estate Ltd.

  17 Fenwick Place Waterdown, ON L0R 2H5

En vigueur (74 Jours)
1 419 000 $ (CAD)

4
CAC
4
SDB
1 950
PI. CA.

Description

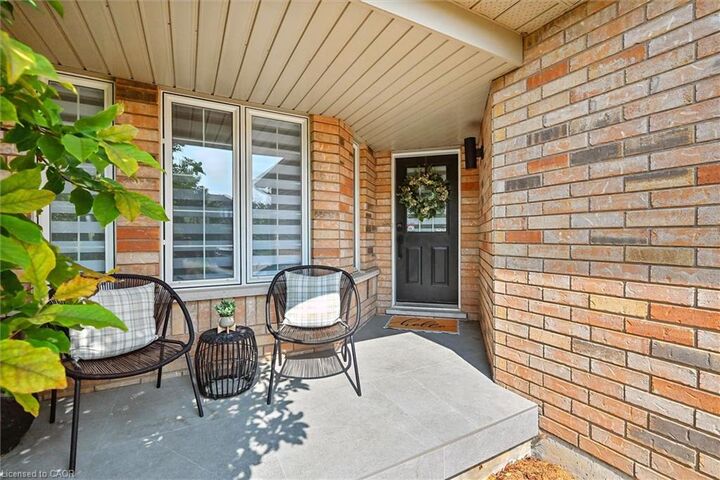
Welcome to 17 Fenwick Place, located in the highly desirable West Waterdown neighbourhood, close to parks, shopping, transit, and major commuter routes. These gorgeous “site lines” enhance this beautifully updated home. Offering 2817 sq ft 4+1 bedrooms and 2+2 bathrooms, combining style, comfort, and functionality throughout. Freshly painted and tastefully finished, the home features a stunning designer kitchen with Neolith Mont Blanc countertops and backsplash, complemented by custom black and walnut cabinetry. Elegant white oak hardwood flooring flows through the main and upper levels, while the finished basement features durable Pergo vinyl flooring. The home also offers modern, spa-inspired bathrooms, multiple walk-in closets, and a convenient laundry/mudroom. Additional highlights include dual shade window coverings, California shutters on the main and lower levels, and thoughtfully designed custom built-ins throughout. The bright, fully finished basement extends the living space with a cozy gas fireplace and a walkout to the backyard. Step outside to a private, fully fenced yard, an entertainer’s dream featuring a heated saltwater pool and plenty of space to relax and unwind.

MLS®:
40830994
Les impôts
$7,011
Catégorie
Single-Family Home
Ville
Hamilton

Listed By

Lisa Ann Weber, Century 21 Miller Davies Real Estate Ltd.
Source
ITSO
Dernière vérification Août 28 2026 à 8:44 PM EDT
Détails sur les salles de bains
  • Salles de bains: 2
  • Salles d’eau: 2
Caractéristiques Intérieures
  • Water Heater
  • Dryer
  • Refrigerator
  • Stove
  • Washer
Informations sur le lot
  • Park
  • Schools
  • Urban
Chauffage et refroidissement
  • Forced Air
  • Central Air
Informations sur les sous-sols
  • Full
  • Finished
Caractéristiques extérieures
  • Toit: Asphalt Shing
Informations sur les services publics
  • Sewer: Sewer (Municipal)
Garage
  • Attached Garage
Stationnement
  • Attached Garage
  • Total: 4
Étages
  • 2
Surface Habitable
  • 1,950 pi. ca.
Alimenté par Walk Score®
Disclaimer: Listing content protected by copyright and licensed by Information Technology Systems Ontario: Data last updated: 8/28/26 13:44

