31 Princess Point Drive Wasaga Beach, ON L9Z 3C2
Inscription par: PropTX - IDX / Listed By: Re/Max Hallmark Chay Realty

  31 Princess Point Drive Wasaga Beach, ON L9Z 3C2

En vigueur
749 000 $ (CAD)
4
CAC
3
SDB
1100-1500
PI. CA.

Description

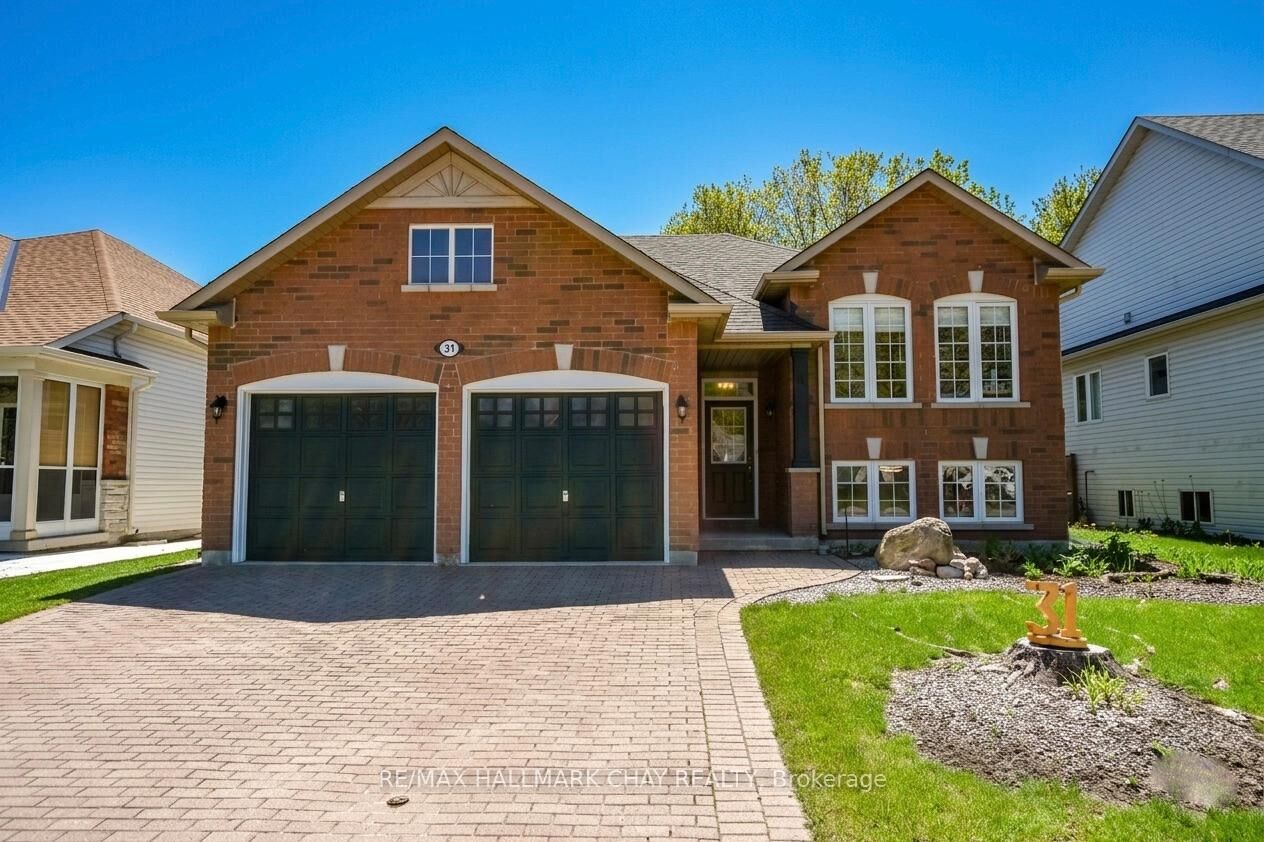
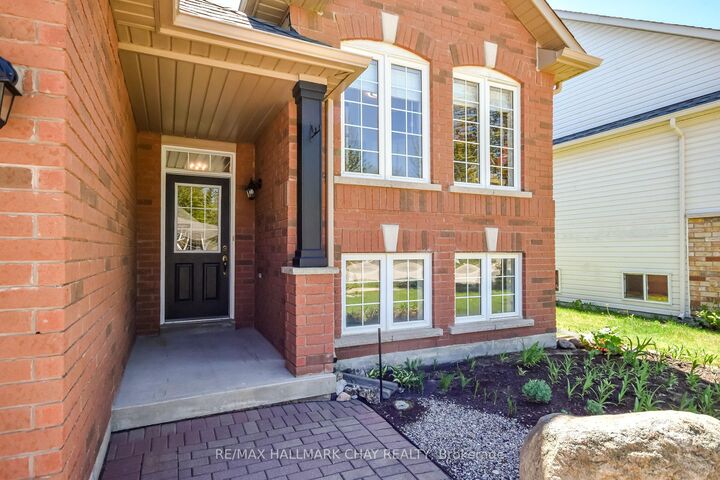
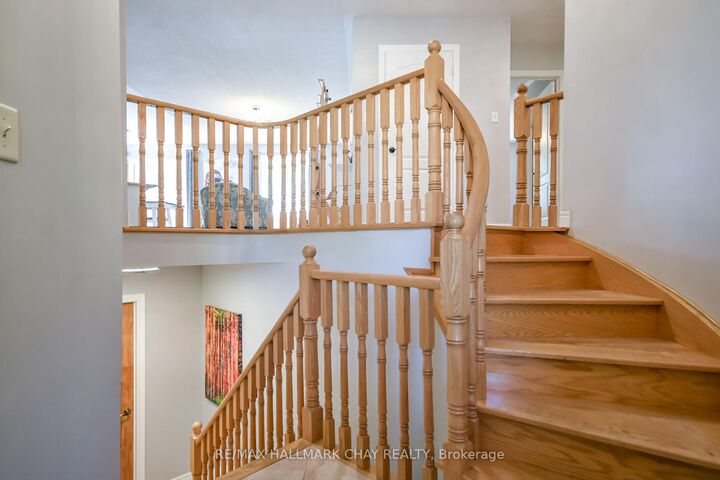
Location, location, location! Welcome to 31 Princess Point Drive, a beautifully maintained raised bungalow nestled in a quiet, family-friendly neighbourhood. Just minutes from the golf course and the beach-and only steps from scenic walking trails-this home offers the perfect blend of comfort, convenience, and outdoor living. Pride of ownership is evident the moment you step inside. The open-concept kitchen, dining, and living area is ideal for entertaining, featuring stainless-steel appliances and a spacious walk-in pantry for extra storage. The main floor includes three bedrooms, including a generous primary suite with a walk-in closet and 4-piece ensuite. Two additional well-sized bedrooms and a second 4-piece bathroom complete this level. The fully finished lower level offers even more living space with a large recreation room, an additional bright bedroom, a practical 3-piece bathroom, a laundry room, and ample storage throughout. Step outside and enjoy seamless indoor-outdoor living. A patio door leads to a 2-tier deck overlooking a fully fenced, spacious backyard-complete with a hot tub, fire pit, sitting area, garden shed, and pergola. Mature trees provide exceptional privacy, making this the perfect retreat for relaxing or entertaining. Additional features include a double-car garage with a large storage mezzanine and several recent updates: New light fixtures (2025), Fresh interior paint (2025), New asphalt shingles (Oct 2025)Located minutes from everything Wasaga Beach and the surrounding area has to offer, this home truly checks every box. Don't miss your chance-book your viewing today!

MLS®:
S13170992
Les impôts
$3,669(2025)
Catégorie
Single-Family Home
Style
Bungalow-Raised
Ville
Simcoe County
Communauté
Wasaga Beach

Listed By

Re/Max Hallmark Chay Realty
Source
PropTX - IDX
Dernière vérification Août 29 2026 à 12:24 AM EDT
Détails sur les salles de bains
Caractéristiques Intérieures
  • Sump Pump
Caractéristiques de la propriété
  • Foundation: Poured Concrete
Chauffage et refroidissement
  • Forced Air
  • Central Air
Informations sur les sous-sols
  • Finished
  • Full
Informations sur le pool
  • None
Caractéristiques extérieures
  • Brick
  • Aluminum Siding
  • Toit: Asphalt Shingle
Informations sur les services publics
  • Sewer: Sewer
  • Fuel: Gas
  • Energy: Energy Certificate: No
Garage
  • Attached
Stationnement
  • Private Double
Étages
  • 1
Alimenté par Walk Score®
Disclaimer: Copyright 2026 Toronto IDX. All rights reserved. This information is deemed reliable, but not guaranteed. The information being provided is for consumers’ personal, non-commercial use and may not be used for any purpose other than to identify prospective properties consumers may be interested in purchasing. Data last updated 8/28/26 17:24

