2026 River Road W Wasaga Beach, ON L9Z 2W1
Inscription par: PropTX - IDX / Listed By: Re/Max Hallmark Peggy Hill Group Realty

  2026 River Road W Wasaga Beach, ON L9Z 2W1

En vigueur
999 900 $ (CAD)

3
CAC
4
SDB
1500-2000
PI. CA.

Description

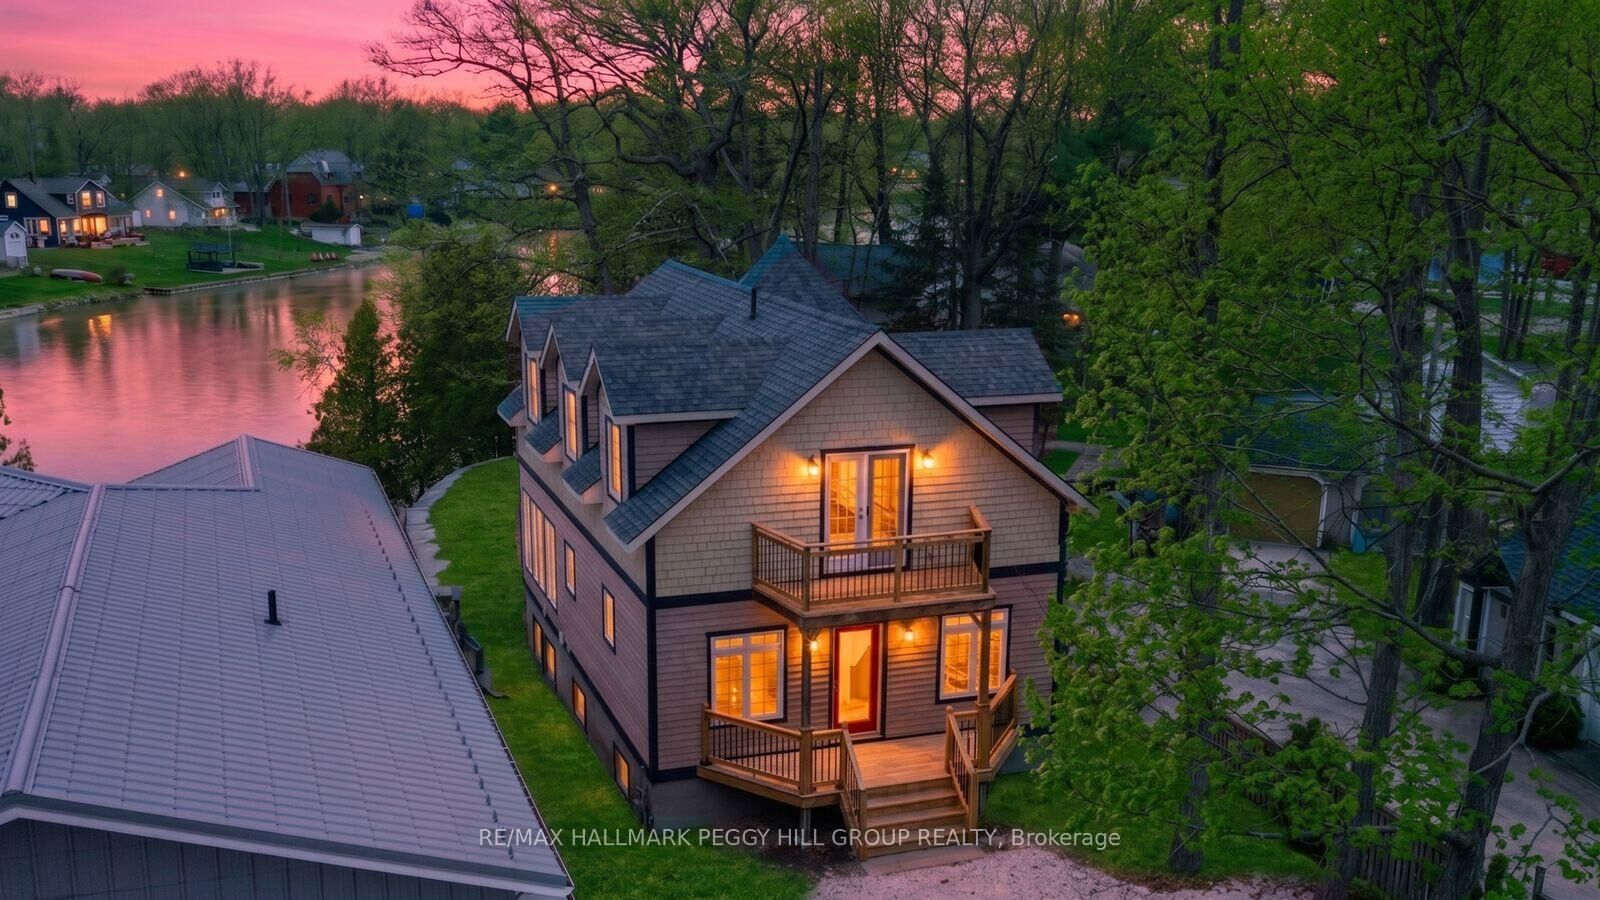
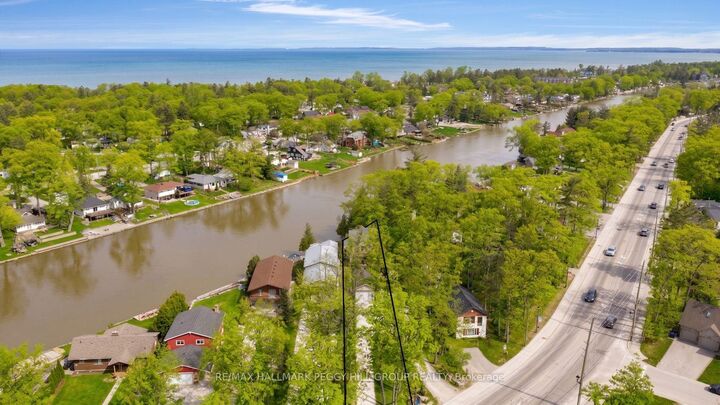
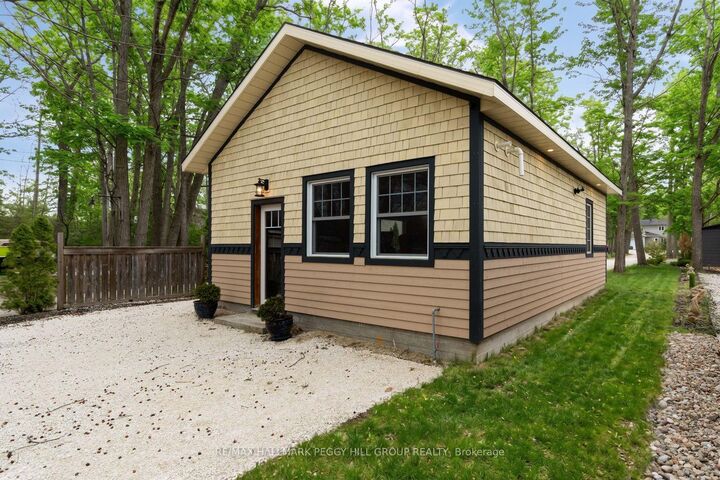
GORGEOUS CUSTOM HOME ON THE NOTTAWASAGA RIVER WITH UPGRADES GALORE INCLUDING AN ALMOST 700 SQFT SHOP WITH IN FLOOR HEATING! Does life get any sweeter than this? Launch your boat directly from your backyard with 67 ft of waterfront and cruise the scenic Nottawasaga River out to the open waters of Georgian Bay. Serious hobbyists will love the detached 621 sqft garage (2019) equipped with in-floor water heating, a rough-in for a bathroom, a 220V plug, an I-beam for engine lifting, ample lighting, and parking for 3. A cedar and wood exterior, a freshly redone gravel driveway, and a newer armour stone retaining wall pair nicely with the front and back decks and two upper balconies that have all been redone with railings. The open-concept main level with 9ft ceilings connects the kitchen, dining, and living areas around a gas fireplace and walkout to the deck, with refinished softwood floors, a bedroom, and a 3-pc bathroom. The kitchen features dark cabinets, an island, updated quartz counters, subway tile backsplash, SS appliances including a gas stove, and pot lights. Upstairs, two large bedrooms each have their own balcony and ensuite, while the primary also offers a walk-in closet and refinished floors. The recently completed lower level features a rec room, den, family room, 3-pc bathroom, laundry area, laminate floors, and pot lights, with potential to create two additional bedrooms. Fresh paint throughout, replaced shingles and a newer sump pump bring even more value, while 9-ft ceilings on each level, rounded corners, and an ICF foundation reinforce the home's finished feel. All of this is close to restaurants, shopping, parks, Beach Area 4, and everyday amenities.

MLS®:
S13502518
Les impôts
$6,127(2025)
Surface Terrain
0.33 acres
Catégorie
Single-Family Home
Style
1 1/2 Storey
Vue
Trees/Woods, River, Water
Ville
Simcoe County
Communauté
Wasaga Beach

Listed By

Re/Max Hallmark Peggy Hill Group Realty
Source
PropTX - IDX
Dernière vérification Août 29 2026 à 3:07 AM EDT
Détails sur les salles de bains
Caractéristiques Intérieures
  • Sump Pump
  • Water Heater
  • Auto Garage Door Remote
  • Carpet Free
  • Air Exchanger
  • Erv/Hrv
Caractéristiques de la propriété
  • Cheminée: Living Room
  • Cheminée: Natural Gas
  • Cheminée: Other
  • Foundation: Insulated Concrete Form
Chauffage et refroidissement
  • Forced Air
  • Central Air
Informations sur les sous-sols
  • Finished
  • Full
Informations sur le pool
  • None
Caractéristiques extérieures
  • Wood
  • Toit: Asphalt Shingle
Informations sur les services publics
  • Sewer: Sewer
  • Fuel: Gas
  • Energy: Energy Certificate: No
Garage
  • Detached
Stationnement
  • Private
Étages
  • 2
Alimenté par Walk Score®
Disclaimer: Copyright 2026 Toronto IDX. All rights reserved. This information is deemed reliable, but not guaranteed. The information being provided is for consumers’ personal, non-commercial use and may not be used for any purpose other than to identify prospective properties consumers may be interested in purchasing. Data last updated 8/28/26 20:07

