
Inscription par: ITSO / Listed By: Peak Peninsula Realty Brokerage Inc.
2 Milne Street Walsingham, ON N0E 1X0
En vigueur (51 Jours)
599 000 $ (CAD)
Description
MLS®:
40846411
40846411
Les impôts
$2,985
$2,985
Surface Terrain
0.6 acres
0.6 acres
Catégorie
Single-Family Home
Single-Family Home
Style
Farmhouse
Farmhouse
Ville
Norfolk County
Norfolk County
Listed By
Heidi Wilson, Peak Peninsula Realty Brokerage Inc.
Source
ITSO
Dernière vérification Août 29 2026 à 2:30 AM EDT
ITSO
Dernière vérification Août 29 2026 à 2:30 AM EDT
Détails sur les salles de bains
- Salles de bains: 2
Caractéristiques Intérieures
- Water Heater Owned
- Water Softener
- Dryer
- Microwave
- Refrigerator
- Stove
- Washer
- Laundry: Main Level
- Laundry: In Bathroom
Informations sur le lot
- Rectangular
- Rural
- School Bus Route
- Place of Worship
Chauffage et refroidissement
- Forced Air
- Natural Gas
- Central Air
Informations sur les sous-sols
- Full
- Unfinished
- Sump Pump
Caractéristiques extérieures
- Toit: Metal
Informations sur les services publics
- Sewer: Septic Tank
Informations sur les écoles
- Elementary School: Port Rowan Public, Sacred Heart
- High School: Valley Heights, Holy Trinity
Garage
- Garage
Stationnement
- Detached Garage
- Total: 8
Étages
- 2
Surface Habitable
- 1,948 pi. ca.
Historique des prix des annonces
Date
Événement
Prix
% Variation en
$ (+/-)
Août 26, 2026
Prix modifié
599 000 $
-8%
-51 000 $
Disclaimer: Listing content protected by copyright and licensed by Information Technology Systems Ontario: Data last updated: 8/28/26 19:30


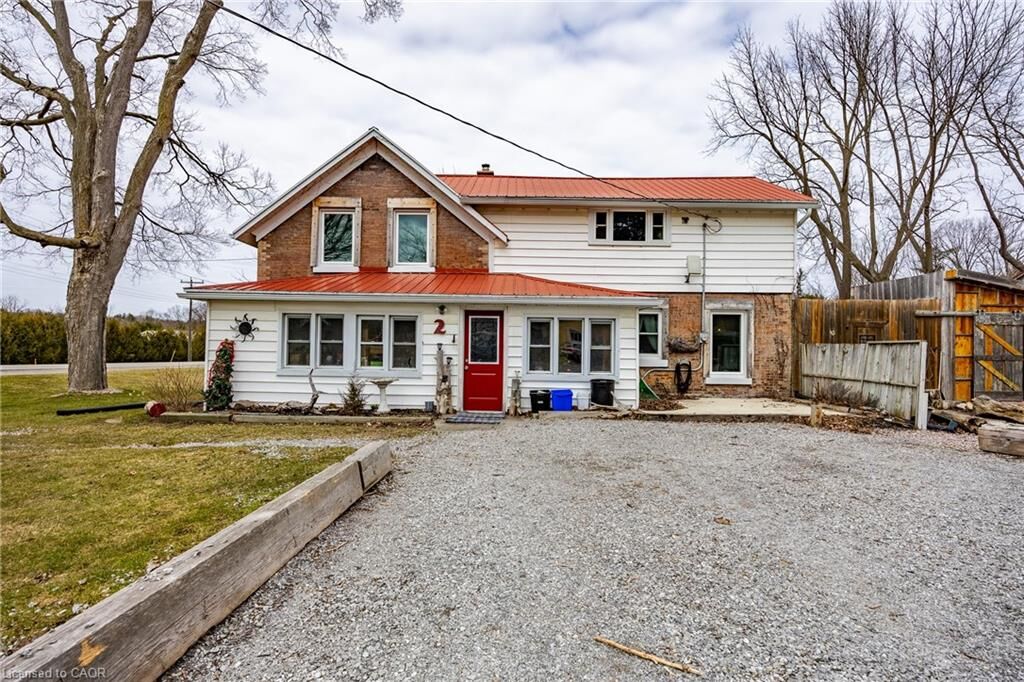
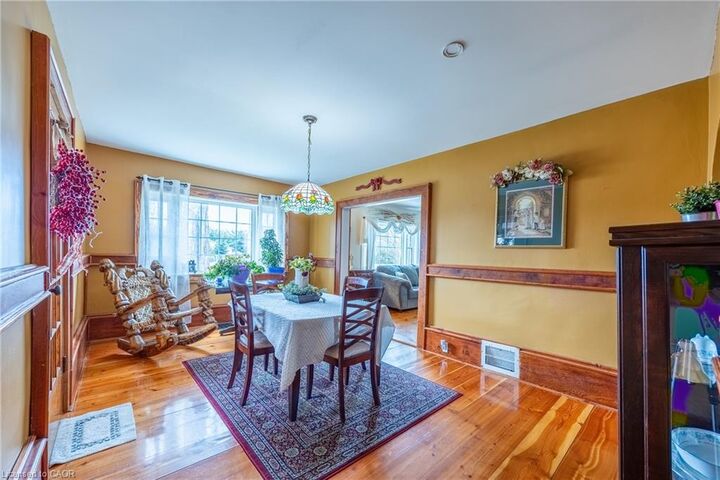
Inside, you'll find generously sized rooms, beautiful original wood trim, and hardwood flooring that showcase the home's heritage, while recent improvements provide peace of mind, including a natural gas forced-air furnace (2022), central air conditioning (2024), and windows replaced approximately six years ago.
The main floor features a welcoming screened-in porch that serves perfectly as a mudroom, a bright kitchen with an eat-at peninsula, a dedicated office area, a formal dining room, a spacious living room, a 3-piece bathroom with convenient main-floor laundry, and a versatile bonus room with direct access to the backyard patio.
Upstairs offers three generously sized bedrooms, each with ample closet space, along with a full bathroom. The basement provides plenty of additional storage.
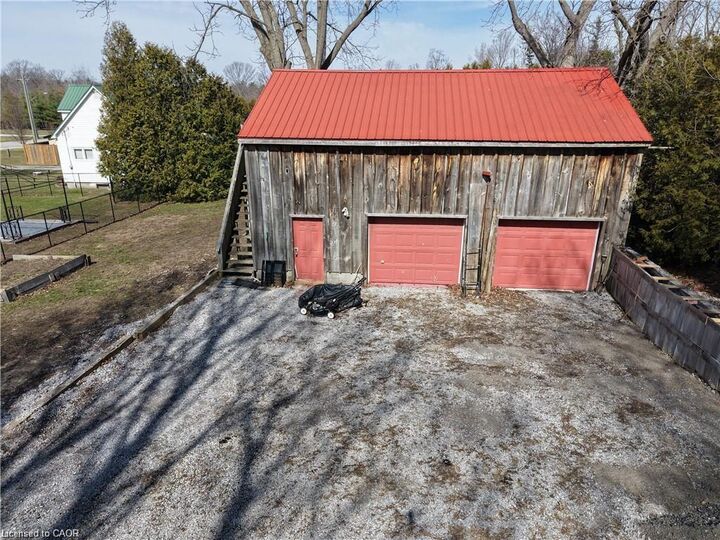
Outside, you'll appreciate the heated double detached garage/workshop complete with a large loft above, a separate outbuilding that was once a blacksmith shop and now offers excellent storage, plus an additional garden shed. A durable metal roof and fully fenced yard make this property ideal for families with children and pets alike.
Move-in ready and full of character, this is a rare opportunity to own a piece of Walsingham history while enjoying the comfort and convenience of modern living.