
Inscription par:  CREA / Listed By: Re/Max Sarnia Realty Inc
 CREA / Listed By: Re/Max Sarnia Realty Inc
 29 Joseph Crescent Wallaceburg, ON N8A 2J4
En vigueur (60 Jours)
464 900 $ (CAD)
HORAIRES DES PORTES OUVERTES
-
OUVERTESSam, Août 291:00 pm - 3:00 pm
Description
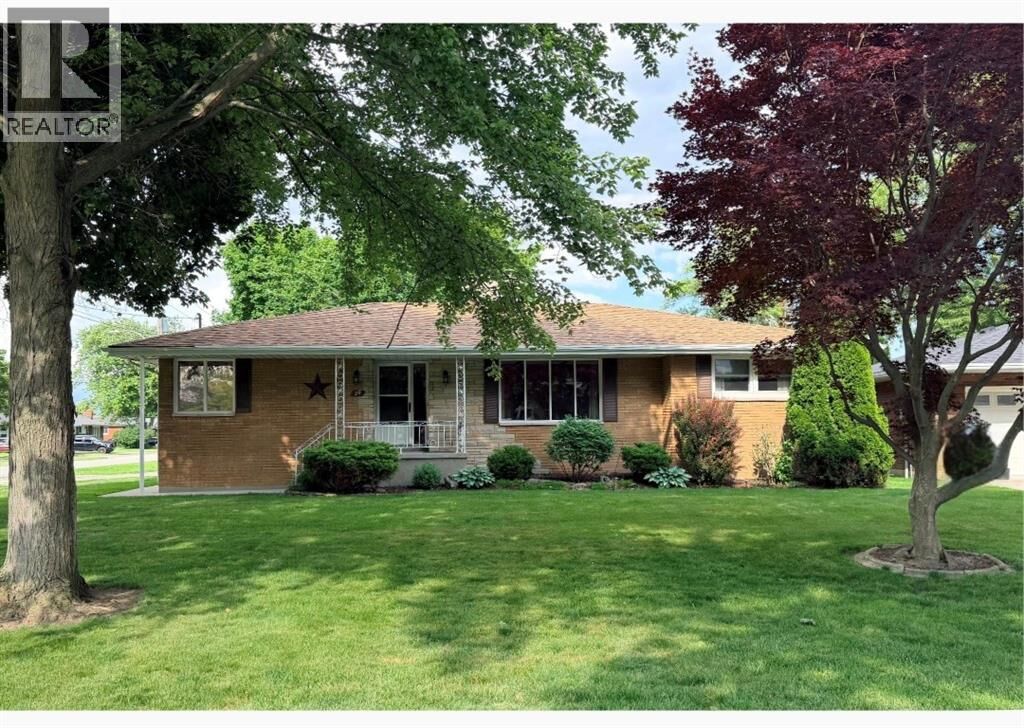
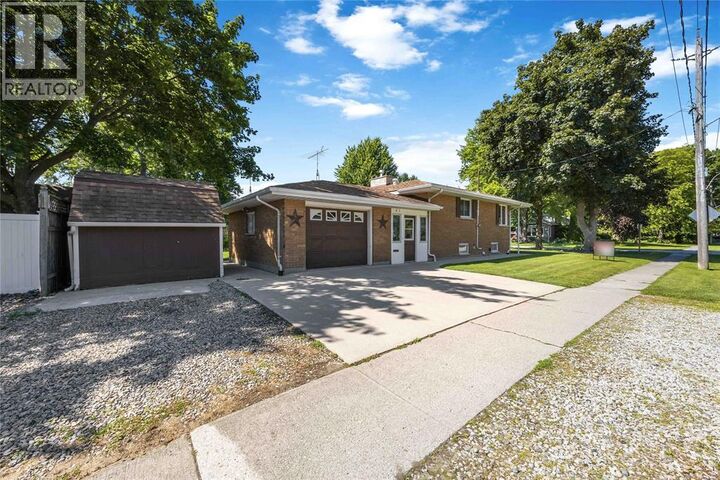
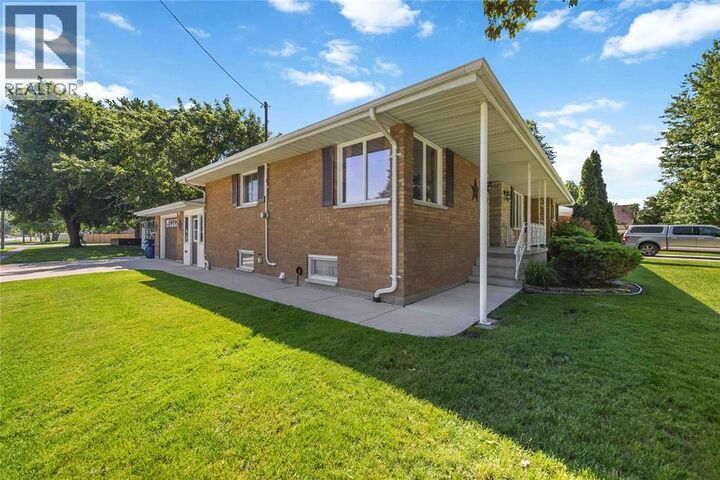
Welcome to 29 Joseph Crescent, located in one of Wallaceburg's most sought-after neighbourhoods, conveniently situated behind the hospital on a crescent with only 5 other homes. Lovingly cared for by the same family since 1996, this solid brick bungalow offers comfort, character, and exceptional pride of ownership throughout. The main floor features 2 bedrooms and 1.5 bathrooms, along with spacious principal rooms designed for both everyday living and entertaining. A stunning double-sided stone fireplace serves as the focal point of the home, providing warmth and charm to both the bright front living room and the cozy family room. The attached garage offers convenient inside entry through a unique bonus room situated between the garage and the house—an ideal space for a sitting room, hobby area, mudroom, or the perfect setup for serving food and entertaining guests during backyard gatherings. The full basement expands the living space with an additional bedroom, a large hobby room, and plenty of room for recreation, storage, or future customization. Outside, enjoy the privacy of a fenced backyard, perfect for children, pets, and outdoor entertaining. Major updates have already been completed, including new windows in 2022 and recent furnace and central air replacements, allowing you to move in with confidence. This well-built, meticulously maintained home presents a rare opportunity to own a cherished family property in a highly desirable Wallaceburg location. If you've been searching for a solid home with character, space, and an excellent location, 29 Joseph Crescent deserves your attention. (id:41440)
MLS®:
26015144
26015144
Catégorie
Single-Family Home
Single-Family Home
Année de Construction
1965
1965
Style
Bungalow
Bungalow
Ville
Chatham-Kent
Chatham-Kent
Listed By
Re/Max Sarnia Realty Inc
Source
CREA
Dernière vérification Août 28 2026 à 2:12 PM EDT
CREA
Dernière vérification Août 28 2026 à 2:12 PM EDT
Détails sur les salles de bains
- Salle de bains: 1
- Salle de bain partielles: 1
Caractéristiques Intérieures
- Oven
- Cooktop
- Freezer
Informations sur le lot
- Double Width or More Driveway
- Cul-De-Sac
- Side Driveway
Caractéristiques de la propriété
- Cheminée: Direct Vent
- Cheminée: Total: 1
- Cheminée: Gas
- Foundation: Block
Chauffage et refroidissement
- Baseboard Heaters
- Boiler
- Natural Gas
- Fully Air Conditioned
- Central Air Conditioning
Planchers
- Carpeted
- Ceramic/Porcelain
- Cushion/Lino/Vinyl
Caractéristiques extérieures
- Brick
Stationnement
- Attached Garage
- Garage
- Inside Entry
Étages
- 1
Historique des prix des annonces
Date
Événement
Prix
% Variation en
$ (+/-)
Juil 17, 2026
Prix modifié
464 900 $
-2%
-10 000 $
Disclaimer: The trademarks REALTOR®, REALTORS®, and the REALTOR® logo are controlled
by The Canadian Real Estate Association (CREA) and identify real estate professionals who are members of CREA. Listing Data Last Updated: 8/28/26 07:12
The trademarks REALTOR®, REALTORS®, and the REALTOR® logo are controlledby The Canadian Real Estate Association (CREA) and identify real estate professionals who are members of CREA. Listing Data Last Updated: 8/28/26 07:12

