
Inscription par: ITSO / Listed By: Royal Lepage Nrc Realty Inc.
82822 Old River Road Wainfleet, ON L0R 2J0
En vigueur (18 Jours)
629 900 $ (CAD)

Description
MLS®:
40854612
40854612
Les impôts
$3,717
$3,717
Surface Terrain
1.19 acres
1.19 acres
Catégorie
Single-Family Home
Single-Family Home
Style
Bungalow
Bungalow
Ville
Regional Municipality of Niagara
Regional Municipality of Niagara
Listed By
David Vien, Royal Lepage Nrc Realty Inc.
Source
ITSO
Dernière vérification Août 28 2026 à 6:47 PM EDT
ITSO
Dernière vérification Août 28 2026 à 6:47 PM EDT
Détails sur les salles de bains
- Salle de bains: 1
Caractéristiques Intérieures
- None
- Laundry: In Basement
Informations sur le lot
- Rectangular
- Rural
- Open Spaces
- Ample Parking
Caractéristiques de la propriété
- Cheminée: Electric
- Foundation: Block
Chauffage et refroidissement
- Propane
- Forced Air
- Central Air
Informations sur les sous-sols
- Full
- Unfinished
Caractéristiques extérieures
- Toit: Metal
Informations sur les services publics
- Sewer: Septic Tank
Informations sur les écoles
- Elementary School: Marshville Public School/ St. Elizabeth Catholic
- High School: Port Colborne High School/Lakeshore Catholic
Garage
- Garage
Stationnement
- Detached Garage
- Total: 18
Étages
- 1
Surface Habitable
- 1,359 pi. ca.
Disclaimer: Listing content protected by copyright and licensed by Information Technology Systems Ontario: Data last updated: 8/28/26 11:47


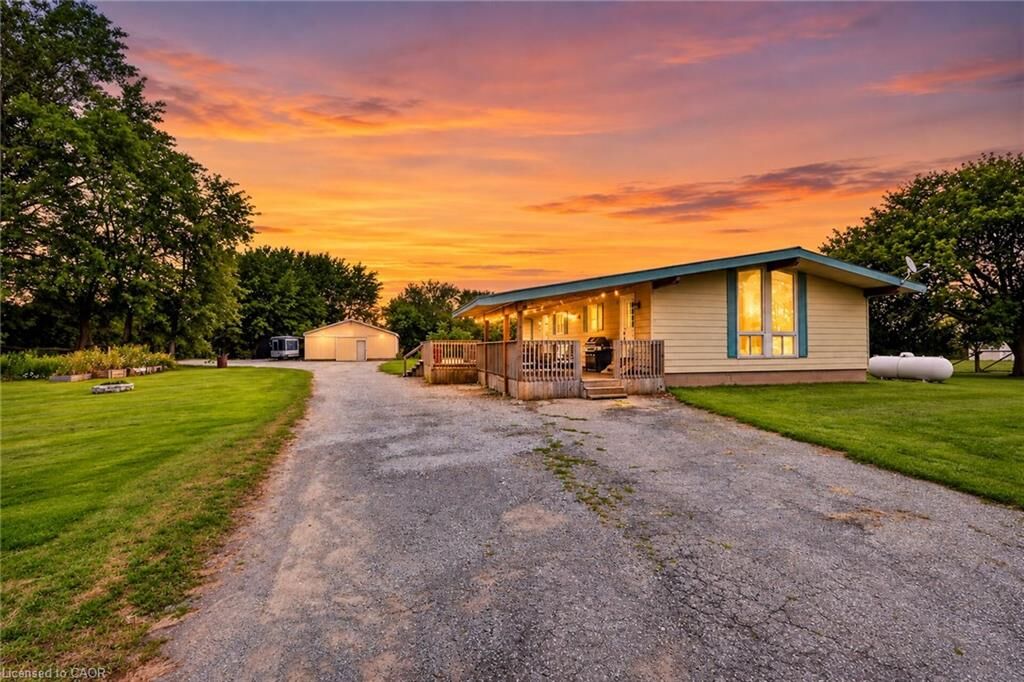
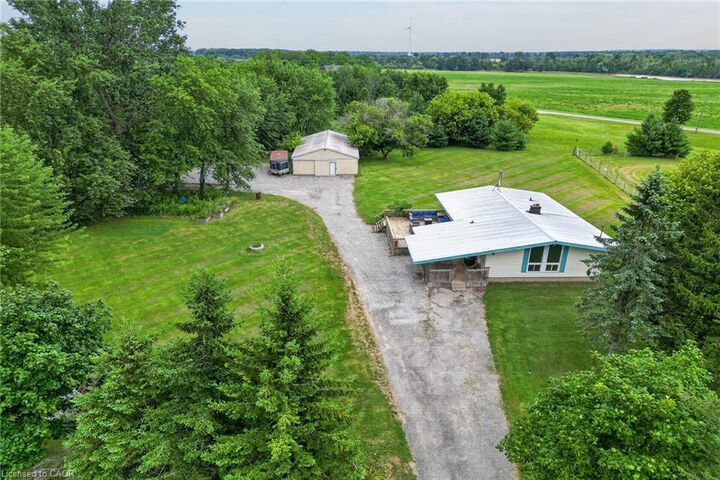
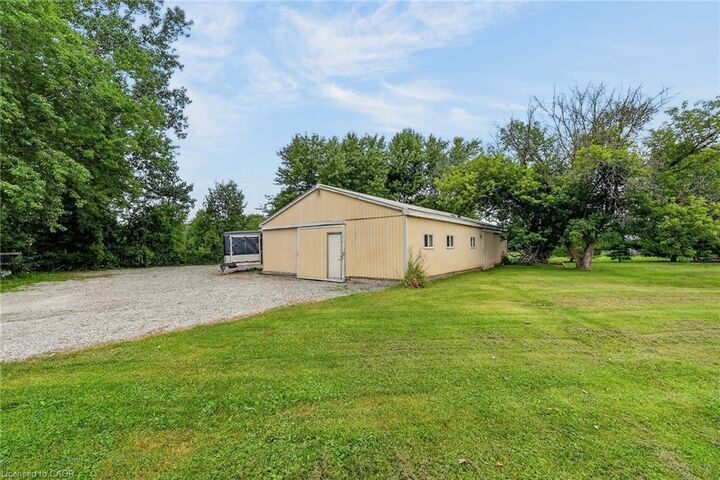
The home offers important recent upgrades including a new furnace and central air conditioning, and a propane hookup for the BBQ making outdoor entertaining easy, while the large entertainment deck provides the perfect place for summer dinners, family gatherings or simply relaxing and enjoying the privacy of your peaceful country atmosphere with plenty of room for family, guests, recreational vehicles and all the toys. Car enthusiasts, hobbyists and contractors will appreciate the huge detached shop and abundance of parking, located close to golf courses, farm markets, wineries and just a short drive to great fishing.
Over an acre. Exceptional privacy. Huge shop. Tons of parking. Updated heating and cooling. Steel roof. Great entertaining space. This is country living with room to breathe, work, play and entertain—all while enjoying everything the Niagara Region has to offer.