
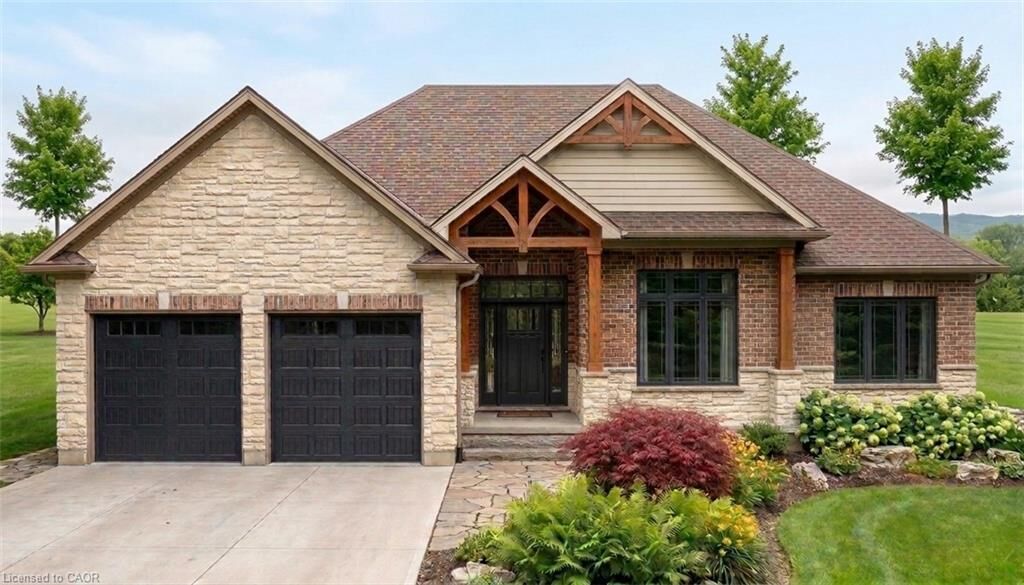
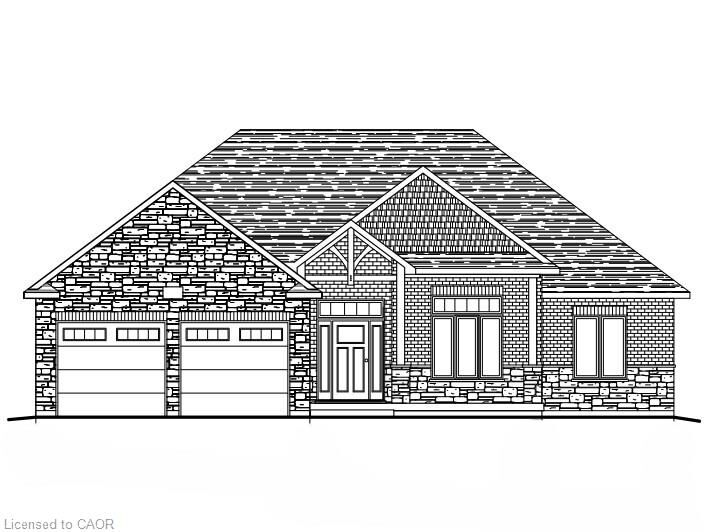
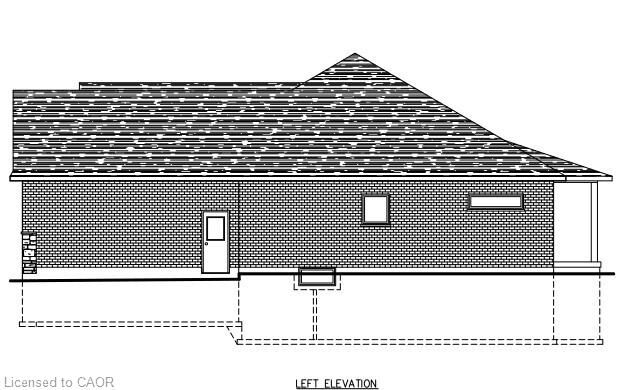
Inscription par: ITSO / Listed By: Re/Max Escarpment Realty Inc.
715 Villa Nova Road Villa Nova, ON N0E 1Y0
En vigueur (117 Jours)
1 100 000 $ (CAD)
MLS®:
40823847
40823847
Catégorie
Single-Family Home
Single-Family Home
Style
Bungalow
Bungalow
Ville
Norfolk County
Norfolk County
Listed By
Rod Fess, Re/Max Escarpment Realty Inc.
Source
ITSO
Dernière vérification Août 28 2026 à 5:58 PM EDT
ITSO
Dernière vérification Août 28 2026 à 5:58 PM EDT
Détails sur les salles de bains
- Salles de bains: 2
Caractéristiques Intérieures
- Central Vacuum Roughed-In
- Laundry: Main Level
Informations sur le lot
- Rural
- Quiet Area
Caractéristiques de la propriété
- Foundation: Poured Concrete
Chauffage et refroidissement
- Forced Air
- Natural Gas
- Central Air
Informations sur les sous-sols
- Full
- Unfinished
- Sump Pump
Caractéristiques extérieures
- Toit: Shingle
Informations sur les services publics
- Utilities: At Lot Line-Hydro, At Lot Line-Gas
- Sewer: Septic Tank
Garage
- Attached Garage
Stationnement
- Attached Garage
- Total: 4
Étages
- 1
Surface Habitable
- 1,800 pi. ca.
Disclaimer: Listing content protected by copyright and licensed by Information Technology Systems Ontario: Data last updated: 8/28/26 10:58


Description