96 Markwood Lane Vaughan, ON L4J 7K7
Inscription par: PropTX - IDX / Listed By: Re/Max Realtron Realty Inc.

  96 Markwood Lane Vaughan, ON L4J 7K7

En vigueur
2 599 000 $ (CAD)

5
CAC
6
SDB
3500-5000
PI. CA.

Description

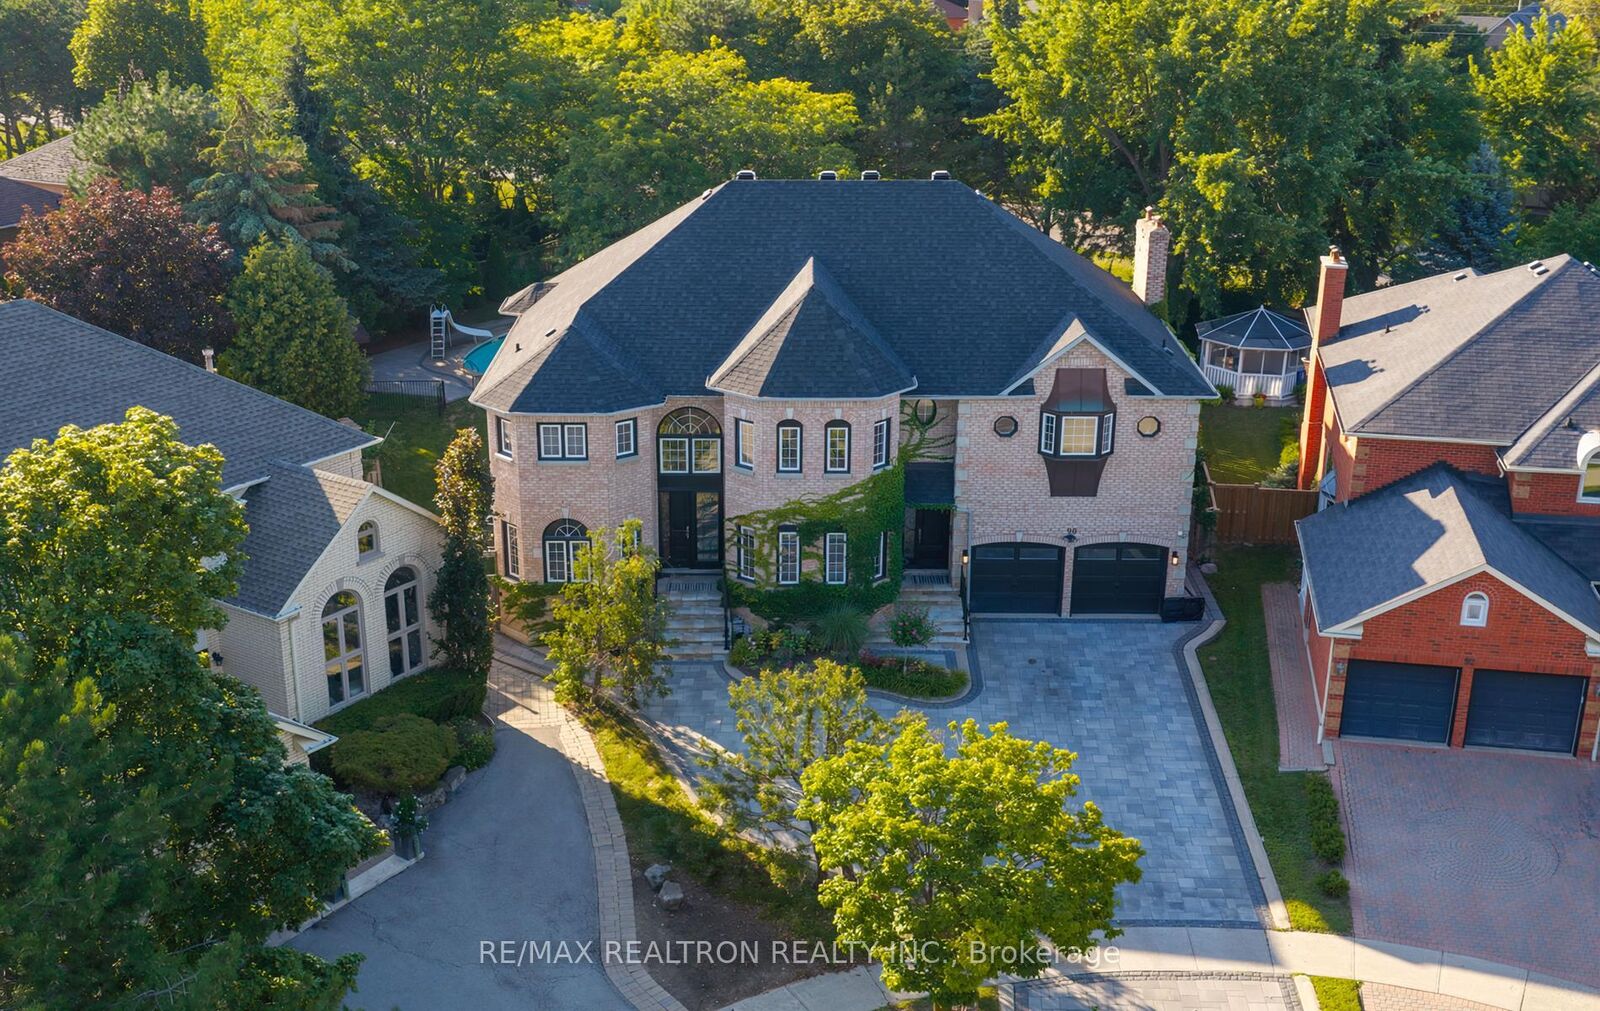
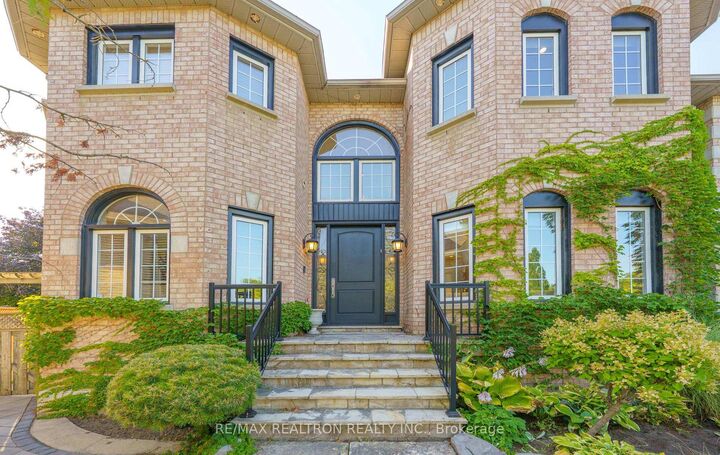
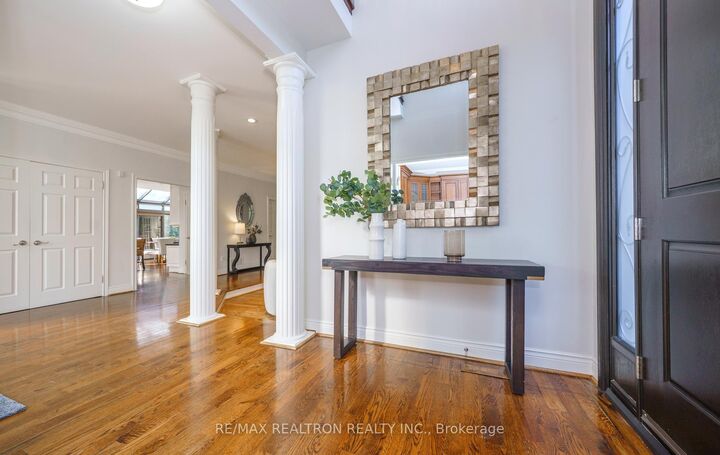
THIS IS AN ABSOLUTE RARE OPPORTUNITY-4600 SQFT ON 2 LEVELS PLUS A FULLY FINISHED BASEMENT SITTING ON A 3RD OF AN ACRE PREMIUM PREMIUM HUGE 5 SIDED WIDE AND DEEP PIE LOT!!!! THE HOUSE IS STUNNING WITH HIGH CEILINGS ON ALL LEVELS, ESPECIALLY THE CATHEDRAL DINING ROOM. OPEN CONCEPT HUGE ENTERTAINING ROOMS. SUNFILLED IN EVERY CORNER AND THE BACKYARD IS BEYOND AWESOME. CHILD SAFE FENCED STUNNING INGROUND SALT WATER POOL AND A MASSIVE GRASSED PLAY AREA, YOU COULD PROBABLY FITTED IN 4 POOLS ITS SO BIG!!! Extensive use of Crown Moldings, Smooth Ceilings and Hardwood Floors. 2 Laundry Rooms, and the Mud Room appears that at one time it too was a Laundry as well. Large Bedrooms. The Primary is Stunning with a Gas Fireplace Sitting Area. Stunning 7 Piece Ensuite with a Huge Multi Head Shower and Wet Steam, Whirlpool Therapy Tub & Vanity, His and Hers Walk in Closets-Stunning! The Kitchen is Huge with State of the Art Built in Appliances, Granite Counters, Pantry/Chefs Desk Open to the Family Room and Both are Walk out to a Huge Deck and Overlooking The Pool and Massive Back Yard. Great View from the Spacious Eating Area With Surround Greenhouse Style Windows. This is Family Living and Entertaining at is Best!! The Basement as Well is Perfect. A Huge High Ceiling Recreation Room With Wet Bar, A 5th Bedroom With its Own 3pc Ensuite. A 2nd Bathroom and Sauna. An Exercise Room, 2nd Laundry Room and Plenty of Storage. 5 CAR DRIVEWAY, MATURE LANDSCAPED WORDS JUST WON'T DO THERE IS ABSOLUTELY TO MUCH TO DESCRIBE AND TOO MUCH TO LIST. SEE THE VITRUAL TOUR OR BETTER SEE THE PROPERTY BEFORE IT'S SOLD, THIS IS NOT A HOME TO MISS OUT ON AND NOT EASY TO REPLACE.

MLS®:
N13646406
Les impôts
$12,557(2026)
Surface Terrain
0.33 acres
Catégorie
Single-Family Home
Style
2-Storey
Ville
Regional Municipality of York
Communauté
Crestwood-Springfarm-Yorkhill

Listed By

Re/Max Realtron Realty Inc.
Source
PropTX - IDX
Dernière vérification Août 28 2026 à 11:53 PM EDT
Détails sur les salles de bains
Caractéristiques Intérieures
  • Water Softener
  • Central Vacuum
  • Built-In Oven
  • Garburator
  • Sauna
  • Air Exchanger
  • Water Heater Owned
  • Floor Drain
Caractéristiques de la propriété
  • Cheminée: Natural Gas
  • Foundation: Brick
Chauffage et refroidissement
  • Forced Air
  • Central Air
Informations sur les sous-sols
  • Finished
Informations sur le pool
  • Inground
  • Salt
Caractéristiques extérieures
  • Brick
  • Toit: Asphalt Shingle
Informations sur les services publics
  • Sewer: Sewer
  • Fuel: Gas
  • Energy: Energy Certificate: No
Garage
  • Attached
Étages
  • 2
Alimenté par Walk Score®
Disclaimer: Copyright 2026 Toronto IDX. All rights reserved. This information is deemed reliable, but not guaranteed. The information being provided is for consumers’ personal, non-commercial use and may not be used for any purpose other than to identify prospective properties consumers may be interested in purchasing. Data last updated 8/28/26 16:53

