
Inscription par: PropTX - IDX / Listed By: Analyst Realty Inc.
88 Brougham Drive Vaughan, ON L4L 3C4
En vigueur
1 649 800 $ (CAD)
HORAIRES DES PORTES OUVERTES
-
OUVERTESDim, Août 302:00 pm - 4:00 pm
Description
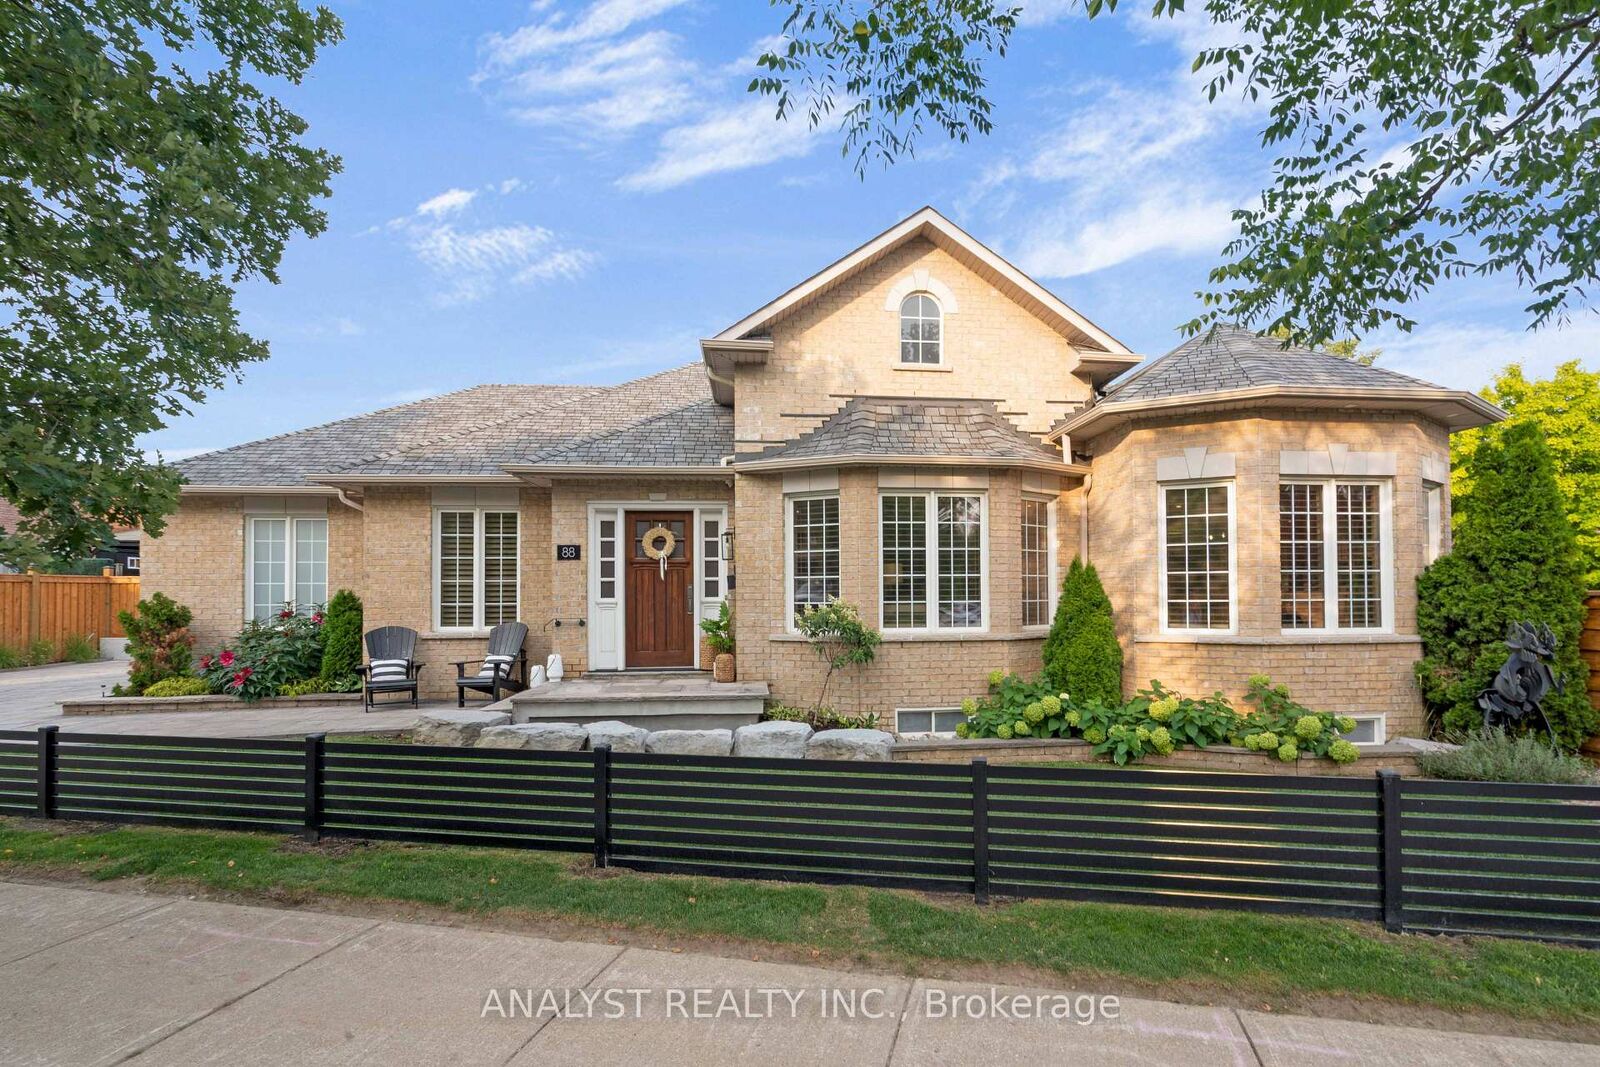
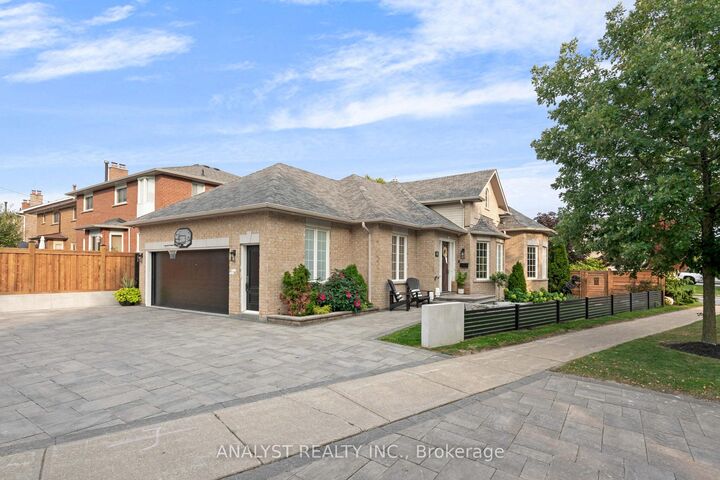
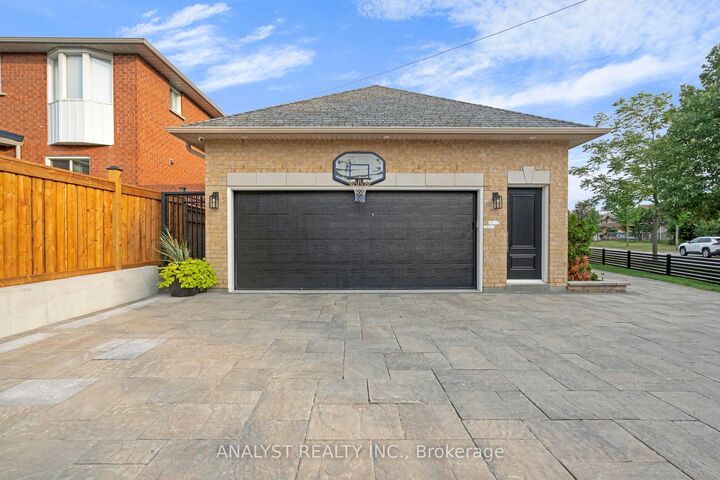
Discover this beautifully appointed 3-bedroom, 3-full-bath bungalow situated on a desirable corner lot in sought-after East Woodbridge. Offering smart-home technology, flexible living space and exceptional functionality, this home is ideal for families, downsizers and multigenerational living. The main level features a custom kitchen with centre island, spacious primary bedroom with private ensuite, dedicated home office, solid wood doors, custom wood trim and baseboards throughout. Enjoy integrated smart-home living with a Control4 system connecting lighting, TVs and built-in speakers throughout the main and lower levels as well as outdoors, with the ability to expand, plus a Nest thermostat for added convenience. The finished lower level offers substantial additional living space with a separate walk-up entrance and full second kitchen complete with dishwasher-an excellent setup for extended family, guests or potential additional income to help offset homeownership costs, subject to applicable municipal requirements and approvals. Outside, enjoy a fully fenced corner lot complete with an irrigation sprinkler system, outdoor speakers and gas BBQ line-perfect for entertaining and everyday enjoyment. Ideally located close to schools, parks, shopping, restaurants, public transit and everyday amenities, with convenient access throughout Vaughan and the GTA.A standout East Woodbridge bungalow combining a corner lot, separate walk-up basement entrance, second kitchen, smart-home technology and versatile living space. See it for yourself!
MLS®:
N13700552
N13700552
Catégorie
Single-Family Home
Single-Family Home
Style
Bungalow
Bungalow
Ville
Regional Municipality of York
Regional Municipality of York
Communauté
East Woodbridge
East Woodbridge
Listed By
Analyst Realty Inc.
Source
PropTX - IDX
Dernière vérification Août 28 2026 à 1:06 PM EDT
PropTX - IDX
Dernière vérification Août 28 2026 à 1:06 PM EDT
Détails sur les salles de bains
Caractéristiques Intérieures
- Central Vacuum
- Garburator
- Water Heater Owned
- Primary Bedroom - Main Floor
Caractéristiques de la propriété
- Foundation: Concrete
Chauffage et refroidissement
- Forced Air
- Central Air
Informations sur les sous-sols
- Finished
- Walk-Up
- Separate Entrance
Informations sur le pool
- None
Caractéristiques extérieures
- Brick
- Toit: Asphalt Shingle
Informations sur les services publics
- Sewer: Sewer
- Fuel: Gas
- Energy: Energy Certificate: No
Garage
- Attached
Stationnement
- Private Double
Étages
- 1
Disclaimer: Copyright 2026 Toronto IDX. All rights reserved. This information is deemed reliable, but not guaranteed. The information being provided is for consumers’ personal, non-commercial use and may not be used for any purpose other than to identify prospective properties consumers may be interested in purchasing. Data last updated 8/28/26 06:06

