6 Colton Crescent S Vaughan, ON L4L 3L7
Inscription par: PropTX - IDX / Listed By: Sutton Group-Admiral Realty Inc.

  6 Colton Crescent S Vaughan, ON L4L 3L7

En vigueur
1 999 000 $ (CAD)

6
CAC
4
SDB
3500-5000
PI. CA.

Description

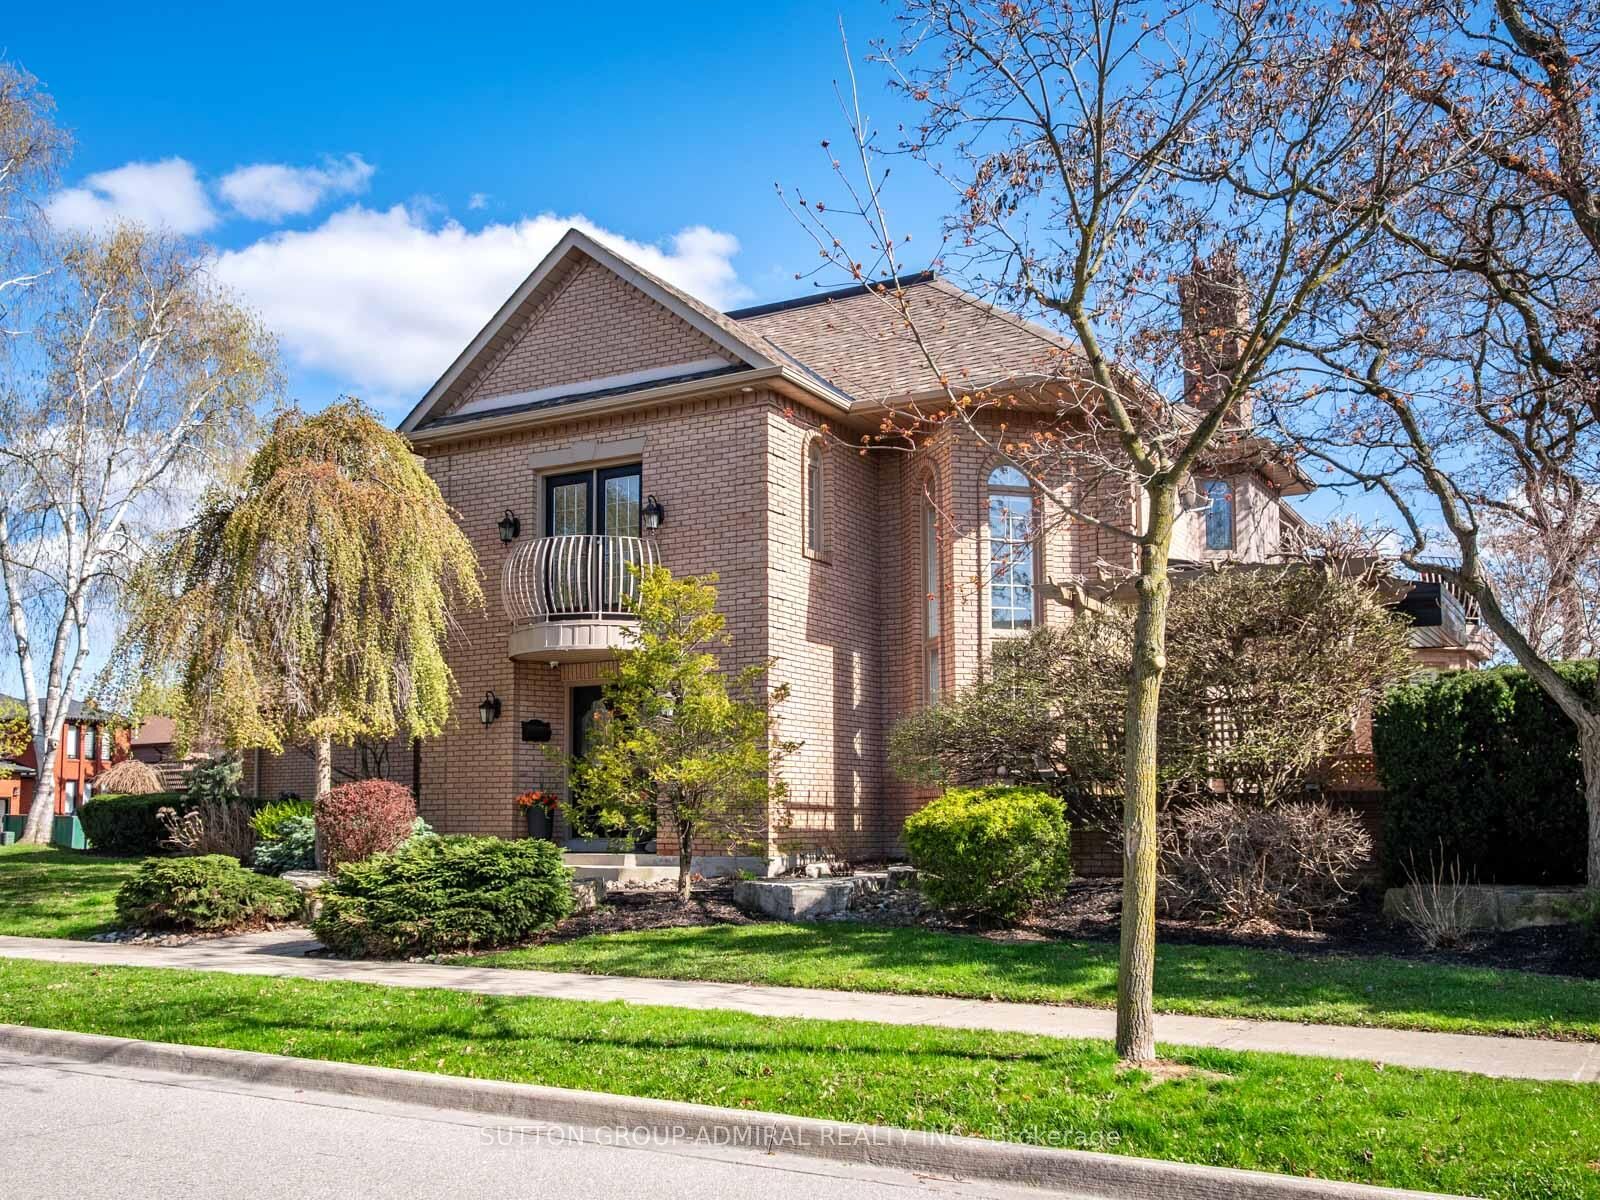
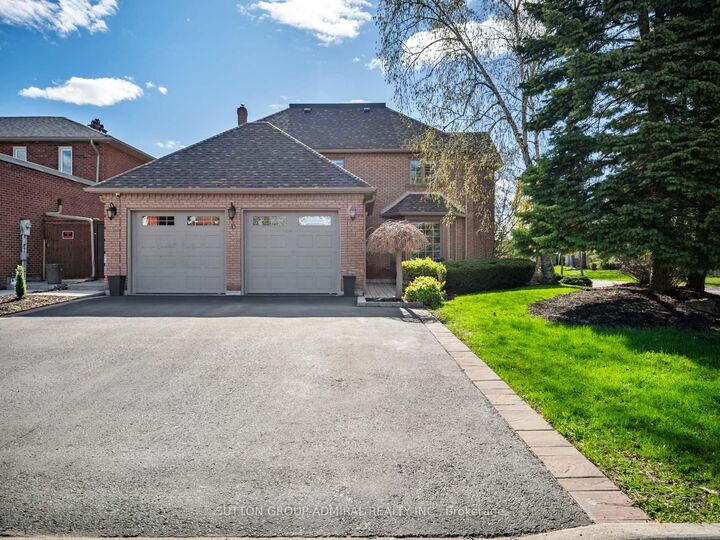
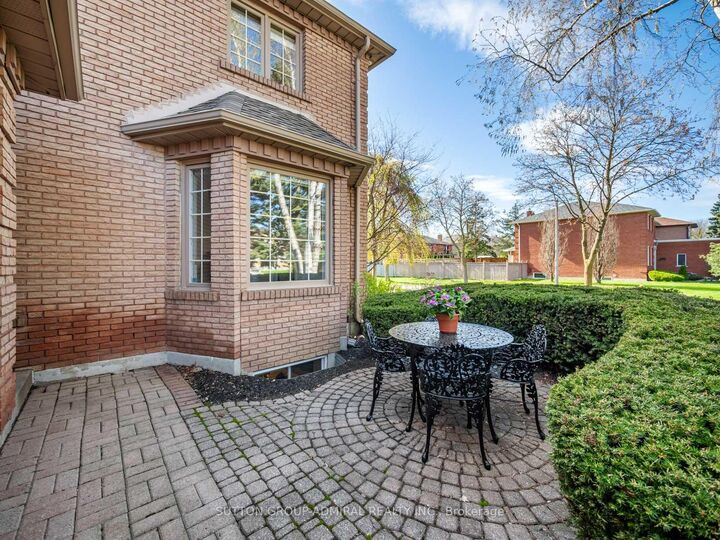
Live in luxury! This is the home of your dreams! A rare opportunity to own one of just three custom-built homes on a quiet cul-de-sac in Vaughan's prestigious Islington Woods community, set on an oversized 72 x 129 ft corner lot offering over 3,500 sq. ft. above grade with 15 spacious rooms; this elegant 2-storey home features a soaring 26-ft cathedral ceiling, a dramatic floor-to-ceiling window wall, skylights including one in the primary walk-in closet, and an open-concept layout with a gas fireplace, crown moulding, pot lights, and hardwood finishes throughout; the chef's kitchen showcases quartz countertops, a centre island, stainless steel appliances, bar fridge, wine storage, and an eat-in breakfast area with California shutters and walk-out to a professionally landscaped backyard complete with pergola and concrete benches; the main floor office is connected to a monitored security system, while upstairs the primary retreat offers a private balcony large enough to lounge, a skylit walk-in closet, and a 6-piece ensuite with stained glass windows, soaker tub, separate shower, and double vanity; the finished basement includes a recreation area with electric fireplace, renovated laundry, multiple bedrooms, an exercise room, washroom, and rough-in for a kitchen ideal for in-law or income potential; additional highlights include parking for 7, multiple double-door entries, and steps to Kiloran Park tennis courts, Boyd Conservation Park for outdoor activities, Woodbridge Highlands Park and more. The National Golf Club of Canada nearby. Enjoy amenities like Al Palladini Community Centre, Father E. Bulfon Community Centre, Woodbridge Fairgrounds. Schools near are Pine Grove Public School, Emily Carr Secondary School, and Catholic schools including St. Margaret Mary, Our Lady of Fatima, St. Andrew, and St. John Bosco, plus nearby Montessori options. YRT and Highways 400, 7, and 407 for access. This home offers a perfect blend of luxury living and lifestyle convenience.

MLS®:
N13517484
Les impôts
$8,600(2025)
Surface Terrain
8,385 PI. CA.
Catégorie
Single-Family Home
Style
2-Storey
Vue
Clear, Trees/Woods, City
Ville
Regional Municipality of York
Communauté
Islington Woods

Listed By

Sutton Group-Admiral Realty Inc.
Source
PropTX - IDX
Dernière vérification Août 29 2026 à 6:27 PM EDT
Détails sur les salles de bains
Caractéristiques Intérieures
  • Central Vacuum
  • Water Heater
  • Auto Garage Door Remote
  • Carpet Free
  • Water Meter
  • In-Law Capability
Caractéristiques de la propriété
  • Cheminée: Living Room
  • Cheminée: Natural Gas
  • Cheminée: Rec Room
  • Cheminée: Electric
  • Foundation: Concrete Block
Chauffage et refroidissement
  • Forced Air
  • Central Air
Informations sur les sous-sols
  • Finished
  • Full
  • Apartment
  • Separate Entrance
Informations sur le pool
  • None
Caractéristiques extérieures
  • Brick Veneer
  • Shingle
  • Toit: Asphalt Shingle
  • Toit: Flat
  • Toit: Membrane
Informations sur les services publics
  • Sewer: Sewer
  • Fuel: Gas
  • Energy: Energy Certificate: No
Garage
  • Built-In
Stationnement
  • Private Double
Étages
  • 2
Alimenté par Walk Score®
Disclaimer: Copyright 2026 Toronto IDX. All rights reserved. This information is deemed reliable, but not guaranteed. The information being provided is for consumers’ personal, non-commercial use and may not be used for any purpose other than to identify prospective properties consumers may be interested in purchasing. Data last updated 8/29/26 11:27

