57 Saint Nicholas Crescent Vaughan, ON L4H 3E5
Inscription par: PropTX - IDX / Listed By: Re/Max Hallmark Realty Ltd.

  57 Saint Nicholas Crescent Vaughan, ON L4H 3E5

En vigueur
1 588 800 $ (CAD)

6
CAC
4
SDB
2500-3000
PI. CA.

Description

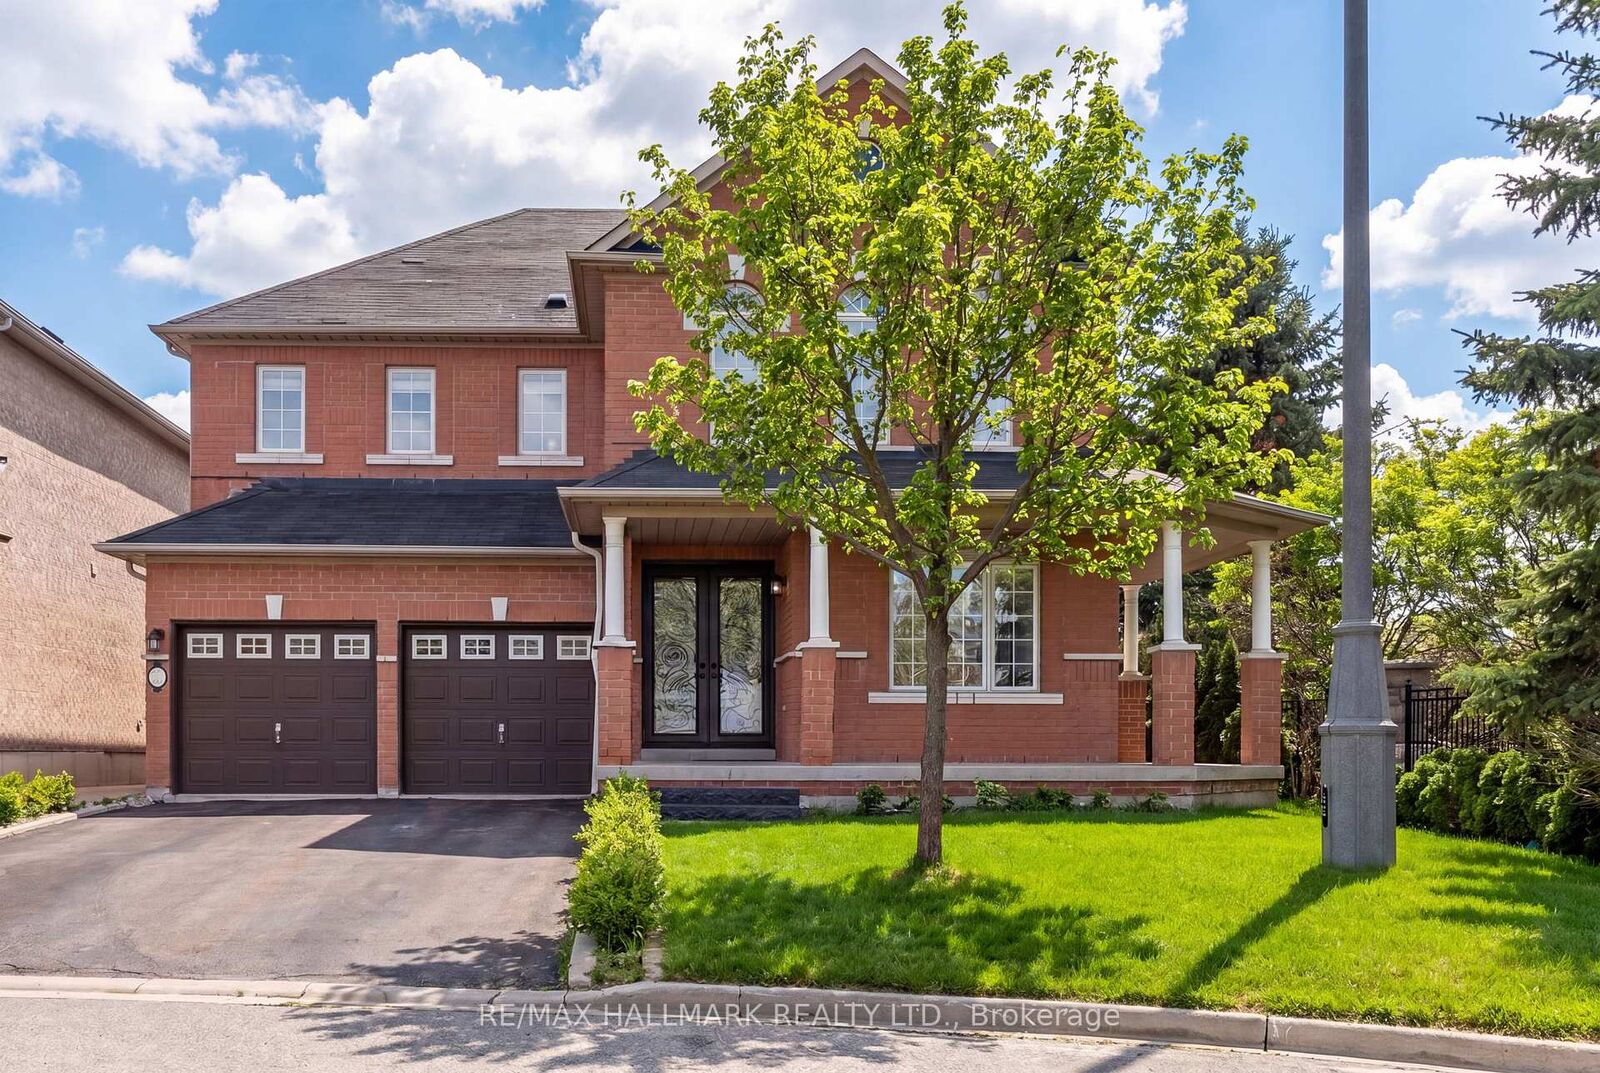
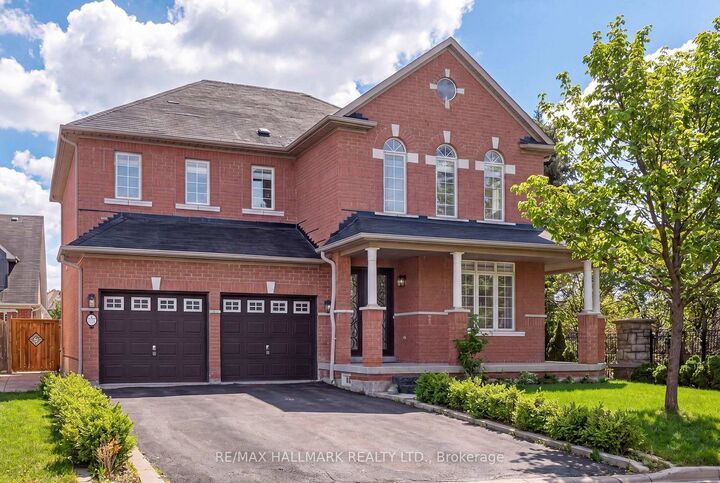
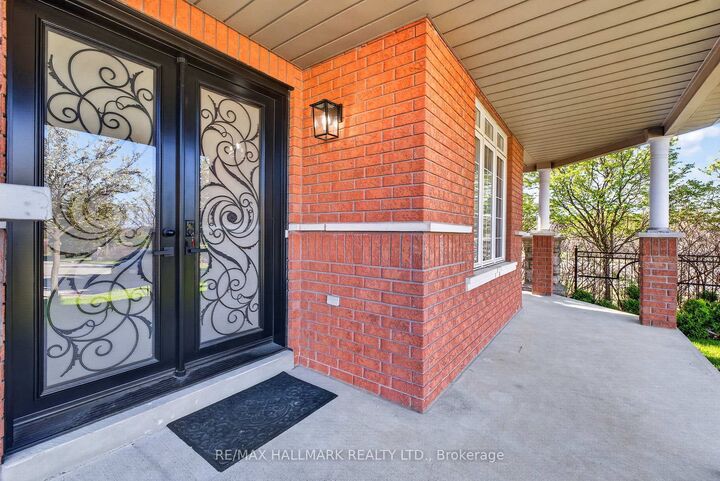
*Wow*Absolutely Gorgeous Totally Renovated Luxury Home In Prime Vellore Village!*Situated On A Premium Corner Lot On A Quiet Family-Friendly Crescent*This Stunning Home Showcases A Professionally Finished Walk-Up Basement Apartment With 2 Bedrooms Perfect For Extended Family Or Excellent Rental Income*Striking Curb Appeal With Lavish Landscaping, Long Driveway (No Sidewalk!), Double Garage, Wrap-Around Porch & Double Door Entry With Wrought Iron Inserts Leading Into A Grand Cathedral Ceiling Foyer*Elegant Open Concept Layout Designed For Seamless Living & Entertaining Featuring Gorgeous Hardwood Floors, Upgraded Modern Light Fixtures, Pot Lights, Wrought Iron Pickets & Sleek Black Hardware Throughout*The Sunken Family Room Serves As A Stunning Focal Point With A Cozy Gas Fireplace Creating A Warm Inviting Atmosphere Perfect For Relaxation & Family Gatherings*Gorgeous Gourmet Chef-Inspired Kitchen Featuring Custom Waterfall Quartz Countertops, Matching Quartz Backsplash, Brand New Stainless Steel Appliances, 6-Burner Gas Stove, Breakfast Bar, Valance Lighting, Crown Mouldings & Walkout To A Private Fenced Backyard*Convenient Main Floor Laundry/Mud Room With Backyard Access*Luxurious Primary Retreat With His & Hers Walk-In Closets & 5-Piece Spa Ensuite Featuring Double Sinks, Floating Soaker Tub & Seamless Glass Shower*2nd Bedroom Features Vaulted Ceiling & Private Sitting Area Ideal For Office Or Lounge*3rd Bedroom Features Semi-Ensuite Access*All Bathrooms Feature Illuminated Vanity Mirrors* All Closets Feature Custom Organizers*Professionally Finished Walk-Up Basement Apartment With Custom Kitchen, Quartz Counters, Backsplash, Stainless Steel Appliances Including Gas Stove, Separate Laundry, 2 Bedrooms With Above-Grade Windows & Stylish 3-Piece Bathroom*Private Fenced Backyard Offers Ample Space For Kids & Pets*Fully Turnkey With No Detail Overlooked!*A Rare Opportunity To Own A True Showpiece Home Close To Top-Rated Schools, Parks, Church, Transit & All Amenities*

MLS®:
N13700098
Les impôts
$6,755(2025)
Catégorie
Single-Family Home
Style
2-Storey
Vue
Trees/Woods
Ville
Regional Municipality of York
Communauté
Vellore Village

Listed By

Re/Max Hallmark Realty Ltd.
Source
PropTX - IDX
Dernière vérification Août 29 2026 à 4:57 PM EDT
Détails sur les salles de bains
Caractéristiques Intérieures
  • Auto Garage Door Remote
  • Carpet Free
  • Guest Accommodations
  • In-Law Capability
Caractéristiques de la propriété
  • Cheminée: Natural Gas
  • Cheminée: Family Room
  • Foundation: Poured Concrete
Chauffage et refroidissement
  • Forced Air
  • Central Air
Informations sur les sous-sols
  • Finished
  • Apartment
  • Walk-Up
  • Separate Entrance
Informations sur le pool
  • None
Caractéristiques extérieures
  • Brick
  • Toit: Shingles
Informations sur les services publics
  • Sewer: Sewer
  • Fuel: Gas
  • Energy: Energy Certificate: No
Garage
  • Attached
Stationnement
  • Private Double
Étages
  • 2

Historique des prix des annonces

Date
Événement
Prix
% Variation en
$ (+/-)
Août 27, 2026
Prix modifié
1 588 800 $
-6%
-100 000 $
Alimenté par Walk Score®
Disclaimer: Copyright 2026 Toronto IDX. All rights reserved. This information is deemed reliable, but not guaranteed. The information being provided is for consumers’ personal, non-commercial use and may not be used for any purpose other than to identify prospective properties consumers may be interested in purchasing. Data last updated 8/29/26 09:57

