
Inscription par: PropTX - IDX / Listed By: Re/Max Realtron Realty Inc.
20 Rock Elm Court Vaughan, ON L6A 4C2
En vigueur
2 088 000 $ (CAD)
HORAIRES DES PORTES OUVERTES
-
OUVERTESSam, Août 292:00 pm - 4:00 pm

Description
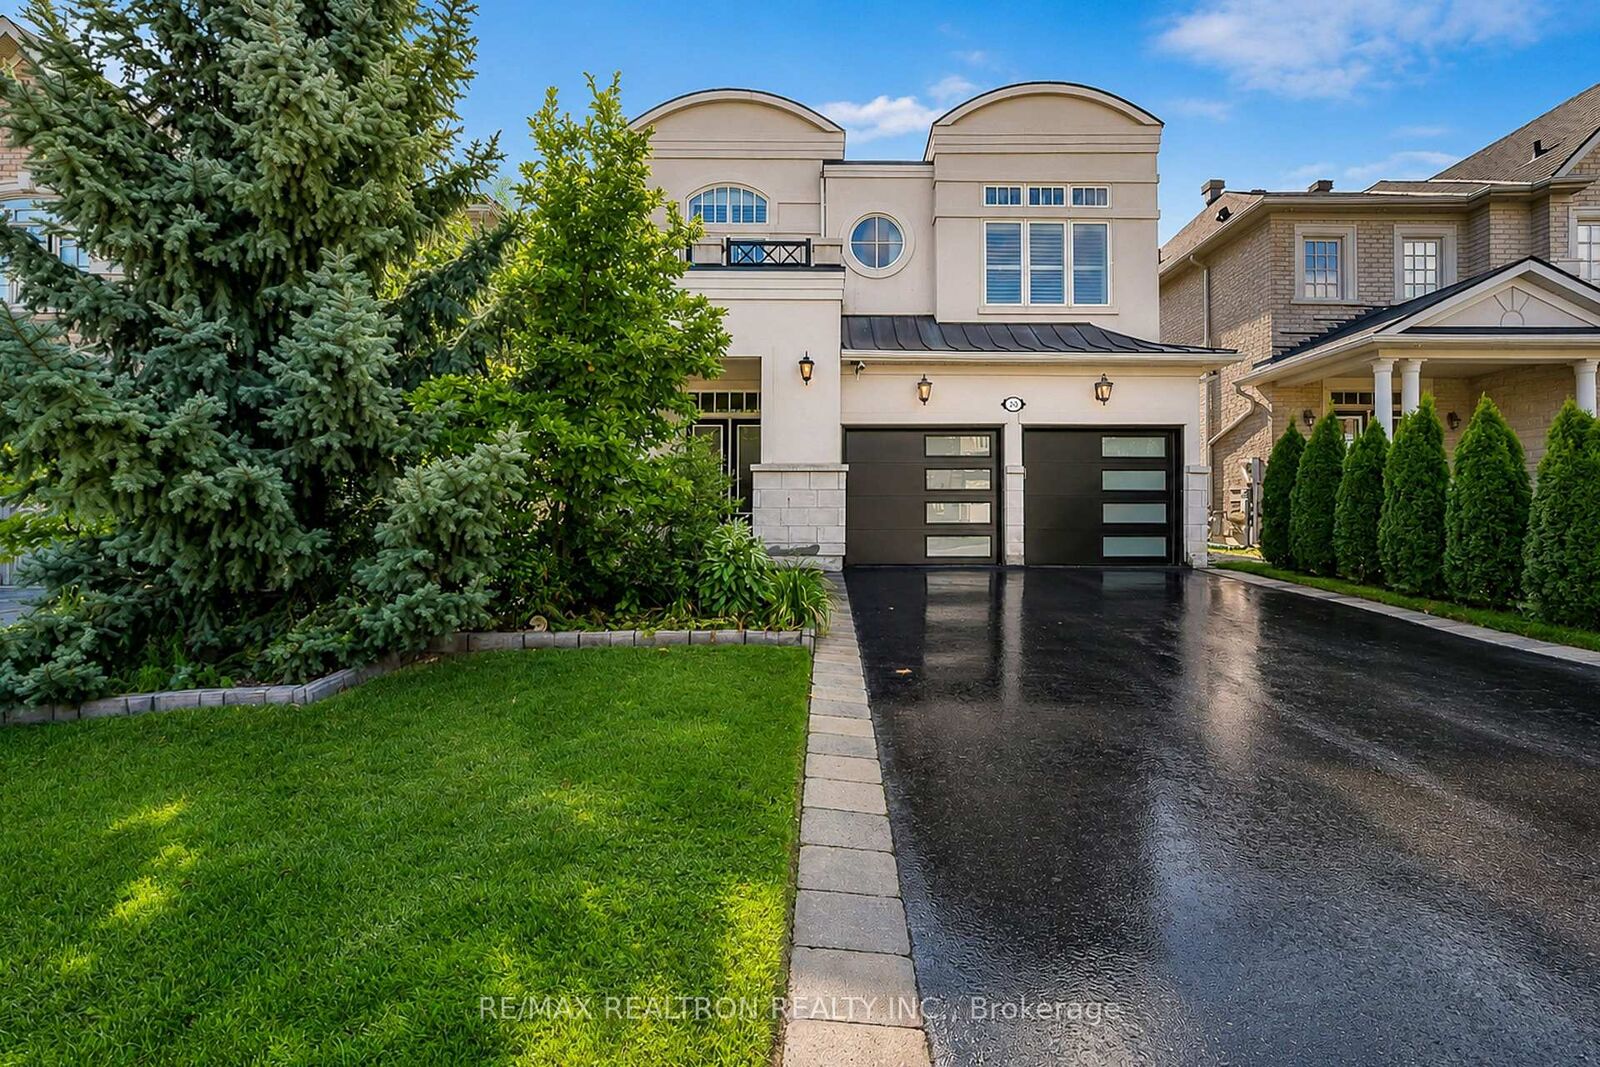
Built By Fernbrook Homes Welcome to this stunning two-storey, four-bedroom home, ideally situated in a very private and quiet cul-de-sac in Vaughan. Featuring approximately 9' foot ceilings on both the main and second floors, this beautifully designed residence offers an exceptional combination of elegance, comfort, and privacy. The main and second floors feature beautiful hardwood flooring throughout and spacious, sun-filled living areas. The inviting family room features a gas fireplace, creating a warm and comfortable space for everyday living and entertaining.The modern kitchen is equipped with stainless steel appliances and offers a convenient walkout to the private backyard, providing seamless indoor-outdoor living and a peaceful setting for family gatherings. Upstairs, the spacious primary bedroom overlooks the private backyard and features a walk-in closet and luxurious five-piece ensuite bathroom. The second bedroom enjoys its own four-piece bathroom, while the additional two bedrooms share a spacious five-piece bathroom, making this home ideal for families.The finished walk-up basement provides excellent additional living space, featuring a one-bedroom apartment with 9' foot ceilings, laminate flooring, and a bright open-concept kitchen and living area. The basement also includes separate laundry, making it ideal for extended family, guests, or rental potential. Located in a peaceful and highly desirable Maple setting, this exceptional home combines generous living spaces, modern finishes, high ceilings, a private backyard, and a versatile finished basement-all in a truly quiet and private cul-de-sac
MLS®:
N13706446
N13706446
Les impôts
$8,196(2026)
$8,196(2026)
Catégorie
Single-Family Home
Single-Family Home
Style
2-Storey
2-Storey
Ville
Regional Municipality of York
Regional Municipality of York
Communauté
Patterson
Patterson
Listed By
Re/Max Realtron Realty Inc.
Source
PropTX - IDX
Dernière vérification Août 29 2026 à 1:53 AM EDT
PropTX - IDX
Dernière vérification Août 29 2026 à 1:53 AM EDT
Détails sur les salles de bains
Caractéristiques Intérieures
- Central Vacuum
- Storage
- Water Heater Owned
- In-Law Suite
Caractéristiques de la propriété
- Cheminée: Natural Gas
- Foundation: Concrete
Chauffage et refroidissement
- Forced Air
- Central Air
Informations sur les sous-sols
- Finished
- Walk-Up
Informations sur le pool
- None
Caractéristiques extérieures
- Stucco (Plaster)
- Toit: Asphalt Shingle
Informations sur les services publics
- Sewer: Sewer
- Fuel: Gas
- Energy: Energy Certificate: No
Garage
- Built-In
Stationnement
- Private
Étages
- 2
Disclaimer: Copyright 2026 Toronto IDX. All rights reserved. This information is deemed reliable, but not guaranteed. The information being provided is for consumers’ personal, non-commercial use and may not be used for any purpose other than to identify prospective properties consumers may be interested in purchasing. Data last updated 8/28/26 18:53

