171 Stonebriar Drive Vaughan, ON L6A 2N1
Inscription par: PropTX - IDX / Listed By: Easy List Realty Ltd.

  171 Stonebriar Drive Vaughan, ON L6A 2N1

En vigueur
1 199 900 $ (CAD)
3
CAC
4
SDB
1500-2000
PI. CA.

Description

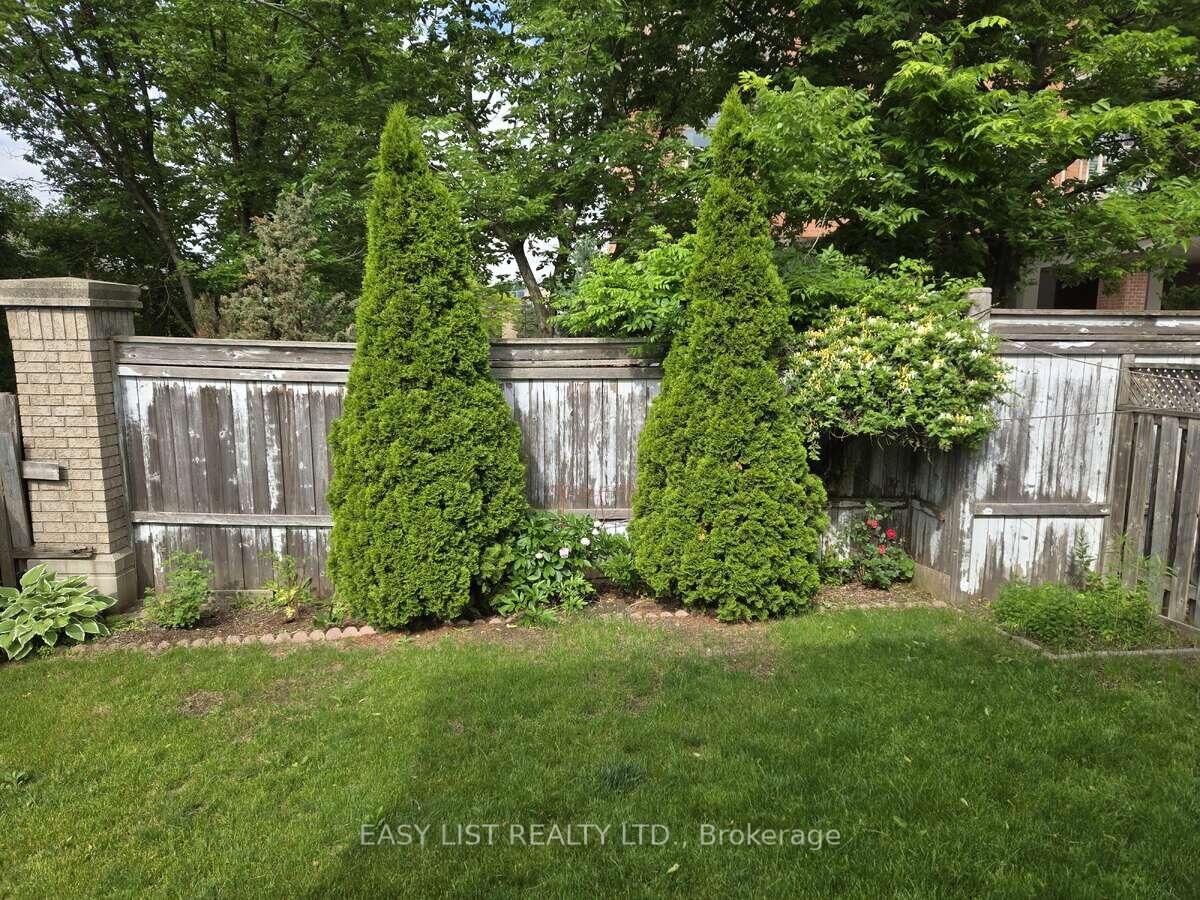
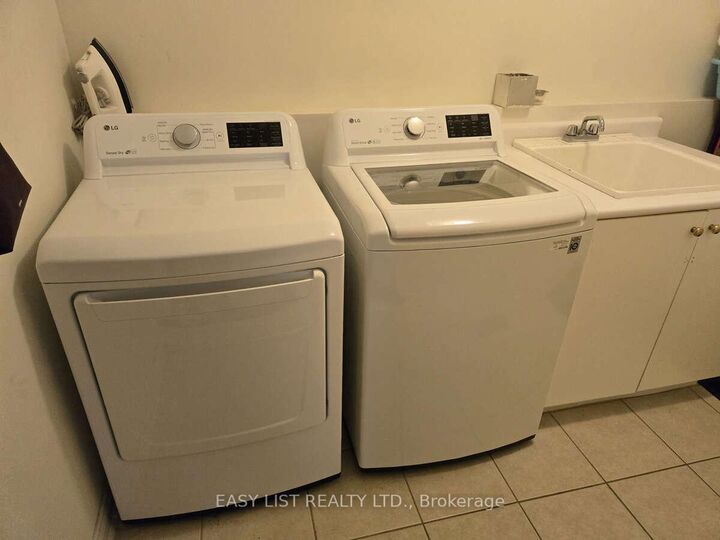
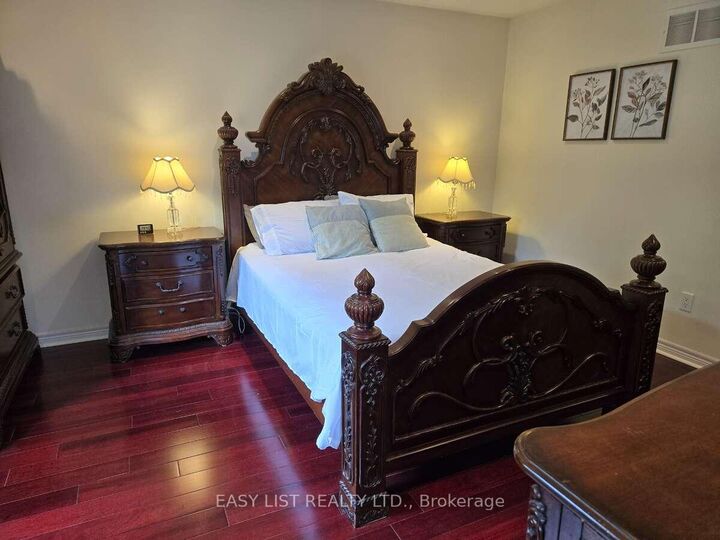
Visit the REALTOR website for further information. Spacious and beautifully maintained detached home offering 1,930 sq. ft. of above-grade living space (per MPAC) in one of Vaughan's most desirable family-friendly neighbourhoods. This move-in-ready residence features 3 bedrooms, 4 bathrooms, and 9-foot ceilings on the main floor, creating a bright and welcoming atmosphere throughout. The thoughtfully designed layout includes a combined living and dining area, a sun-filled family room, and a stunning family-sized kitchen fully renovated in 2026 with elegant quartz countertops, a new stainless steel French-door refrigerator, new stainless steel stove, and new range hood. Pot lights throughout the interior and exterior enhance the home's modern appeal. Enjoy the convenience of main-floor laundry, direct access to the attached double-car garage, and a fully fenced backyard complete with a private deck-perfect for relaxing or entertaining. Hardwood and ceramic flooring extend throughout the home, complemented by a hardwood staircase leading to the upper level. The spacious primary retreat offers his-and-hers walk-in closets and a beautifully renovated 5-piece ensuite completed in 2026. The additional bedrooms are generously sized and feature either walk-in or double closets. Major updates provide peace of mind, including a new roof (2019), washer (2019), dryer (2019), dishwasher (2019), furnace (2025), and owned hot water tank (2023). A rough-in central vacuum system is available for connection, and the basement is newly finished with a 3-pc bathroom. Ideally situated within walking distance to the GO Station, public transit, community centre, Walmart, RONA, Tim Hortons, McDonald's, parks, shopping, and everyday conveniences. Located just steps from Mario Plastina Park and within the highly sought-after school catchment areas for Michael Cranny Elementary School and Maple High School.

MLS®:
N13459096
Les impôts
$5,222(2026)
Catégorie
Single-Family Home
Style
2-Storey
Vue
Clear, Trees/Woods, Park/Greenbelt, Meadow
Ville
Regional Municipality of York
Communauté
Maple

Listed By

Easy List Realty Ltd.
Source
PropTX - IDX
Dernière vérification Août 28 2026 à 4:07 PM EDT
Détails sur les salles de bains
Caractéristiques Intérieures
  • Central Vacuum
  • Auto Garage Door Remote
  • Carpet Free
  • Water Heater Owned
  • Upgraded Insulation
  • Water Meter
  • Rough-In Bath
Caractéristiques de la propriété
  • Foundation: Concrete
Chauffage et refroidissement
  • Forced Air
  • Central Air
Informations sur les sous-sols
  • Finished
  • Full
Informations sur le pool
  • None
Caractéristiques extérieures
  • Brick
  • Stone
  • Toit: Asphalt Shingle
Informations sur les services publics
  • Sewer: Sewer
  • Fuel: Gas
  • Energy: Energy Certificate: No
Garage
  • Attached
Stationnement
  • Front Yard Parking
Étages
  • 2

Historique des prix des annonces

Date
Événement
Prix
% Variation en
$ (+/-)
Août 25, 2026
Prix modifié
1 199 900 $
-3%
-39 100 $
Août 19, 2026
Prix modifié
1 239 000 $
-3%
-40 000 $
Juin 30, 2026
Prix modifié
1 279 000 $
16%
179 001 $
Alimenté par Walk Score®
Disclaimer: Copyright 2026 Toronto IDX. All rights reserved. This information is deemed reliable, but not guaranteed. The information being provided is for consumers’ personal, non-commercial use and may not be used for any purpose other than to identify prospective properties consumers may be interested in purchasing. Data last updated 8/28/26 09:07

