171 Lawrie Road Vaughan, ON L4J 8N6
Inscription par: PropTX - IDX / Listed By: Re/Max Realtron Realty Inc.

  171 Lawrie Road Vaughan, ON L4J 8N6

En vigueur
2 398 000 $ (CAD)

5
CAC
6
SDB
3500-5000
PI. CA.

Description

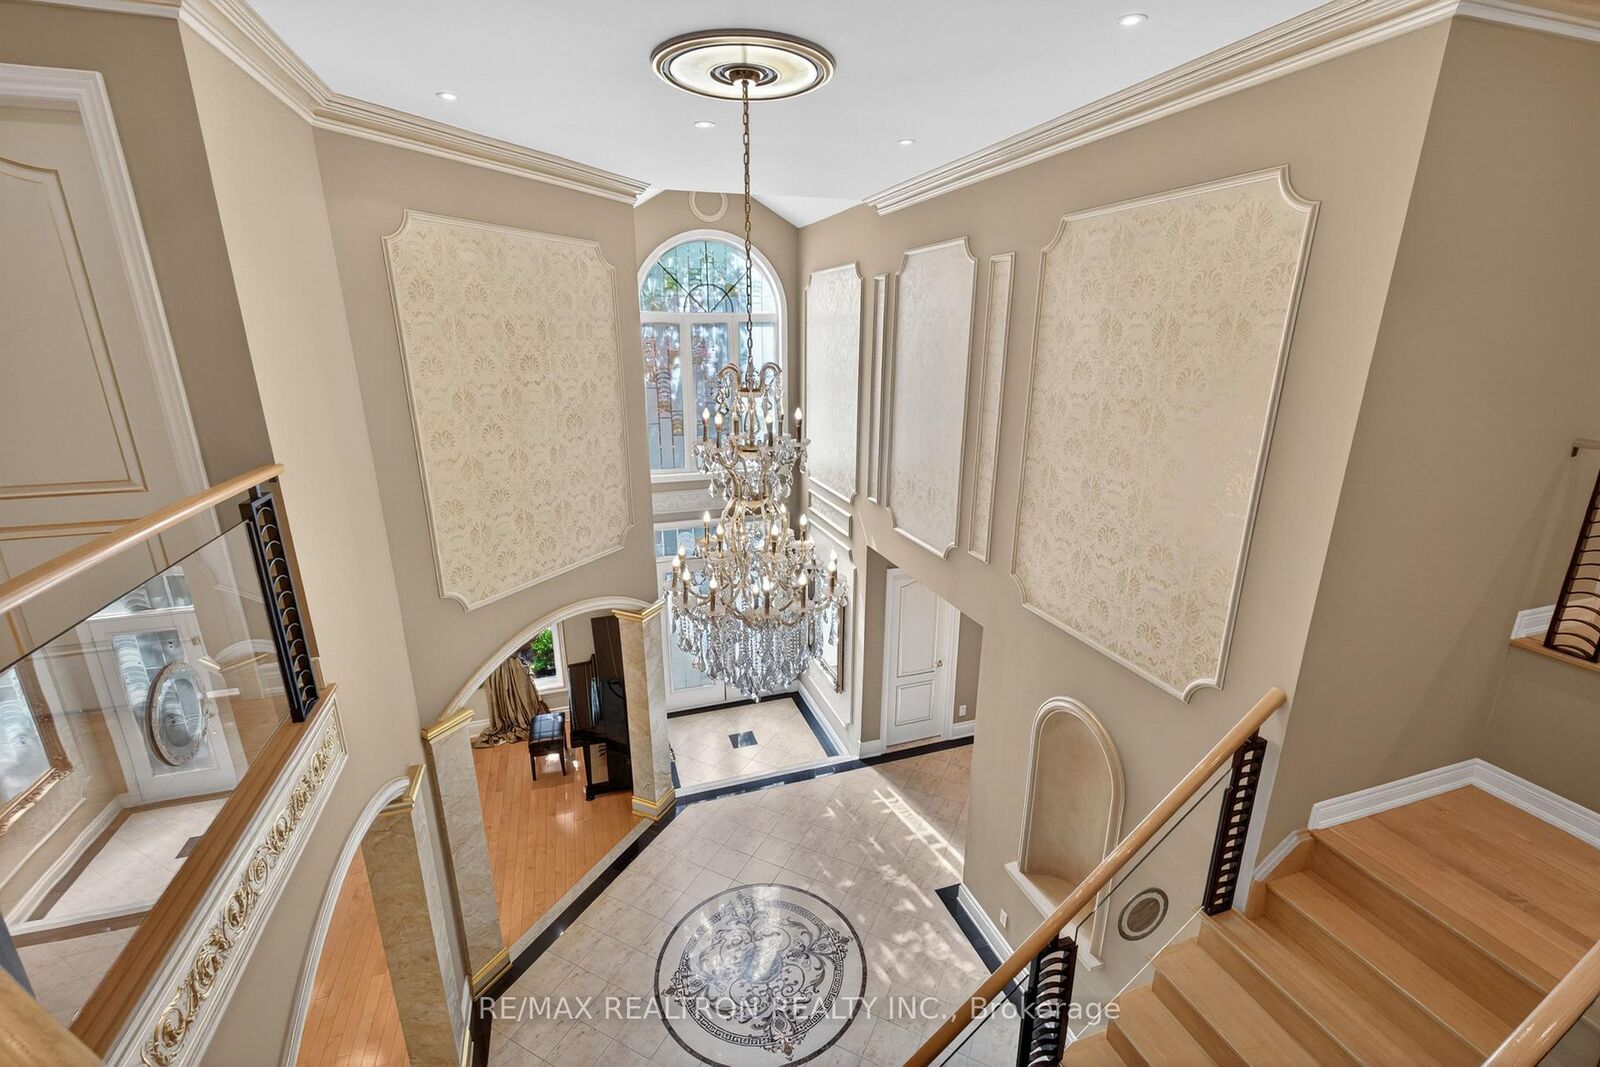
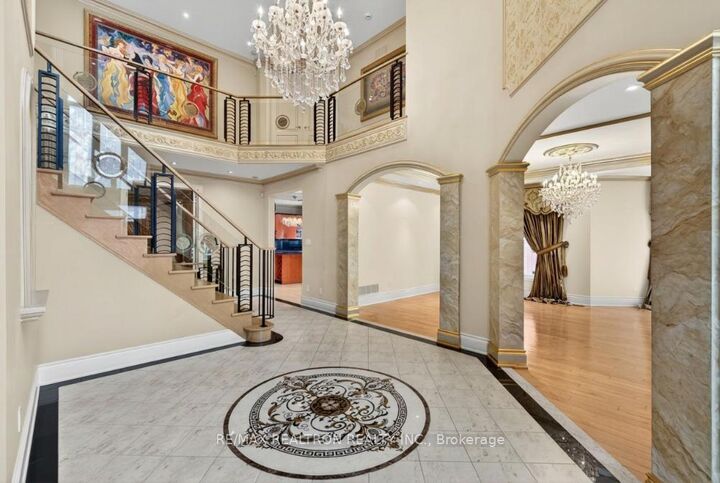
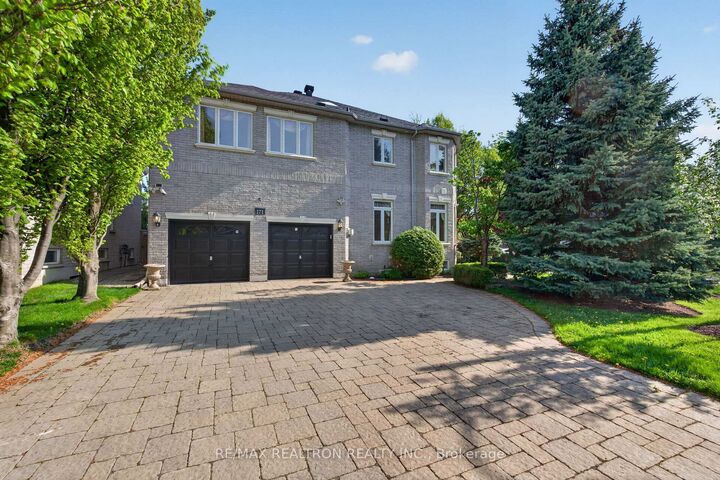
A Statement of Prestige and Sophistication in the heart of Beverley Glen. Situated on the most coveted stretch of Lawrie Rd beside the park, this extraordinary custom-built residence offers nearly 6,000 sq.ft. of impeccably curated luxury living space designed for upscale family living and grand entertaining. A breathtaking cathedral foyer flooded with natural light introduces elegant principal rooms with soaring 9-ft ceilings, rich hardwood flooring, intricate plaster mouldings, designer drapery, and custom built-ins throughout. The stunning gourmet kitchen seamlessly overlooks a resort-inspired south-facing backyard oasis featuring a renovated swimming pool with upgraded modern equipment, extensive interlock stonework, lush professional landscaping, and an exceptional cabana complete with outdoor kitchen and 3-pc bath for the ultimate private retreat experience. All bedrooms feature beautifully renovated spa-inspired ensuite bathrooms, while the expansive second-floor laundry room adds everyday convenience. The professionally finished lower level includes nanny's quarters, a full bath, sauna, and exceptional additional living space. Recently upgraded stainless steel appliances, refined contemporary finishes, and masterful craftsmanship throughout create a rare turnkey opportunity in one of Thornhill's most prestigious family neighbourhoods, surrounded by top-rated schools, parks, premier amenities, and sought-after French immersion programs.

MLS®:
N13543122
Les impôts
$11,467(2025)
Catégorie
Single-Family Home
Style
2-Storey
Ville
Regional Municipality of York
Communauté
Beverley Glen

Listed By

Re/Max Realtron Realty Inc.
Source
PropTX - IDX
Dernière vérification Août 29 2026 à 1:56 PM EDT
Détails sur les salles de bains
Caractéristiques Intérieures
  • Built-In Oven
  • Sauna
  • None
Caractéristiques de la propriété
  • Foundation: Poured Concrete
Chauffage et refroidissement
  • Forced Air
  • Central Air
Informations sur les sous-sols
  • Finished
Informations sur le pool
  • Inground
Caractéristiques extérieures
  • Brick
  • Toit: Asphalt Shingle
Informations sur les services publics
  • Sewer: Sewer
  • Fuel: Gas
  • Energy: Energy Certificate: No
Garage
  • Attached
Stationnement
  • Private Double
Étages
  • 2
Alimenté par Walk Score®
Disclaimer: Copyright 2026 Toronto IDX. All rights reserved. This information is deemed reliable, but not guaranteed. The information being provided is for consumers’ personal, non-commercial use and may not be used for any purpose other than to identify prospective properties consumers may be interested in purchasing. Data last updated 8/29/26 06:56

