
Inscription par: ITSO / Listed By: Re/Max Twin City Realty Inc.
1347 Rosseau Road 10 Utterson, ON P0B 1M0
En vigueur (21 Jours)
3 599 000 $ (CAD)

Description
MLS®:
40852230
40852230
Les impôts
$17,072
$17,072
Catégorie
Single-Family Home
Single-Family Home
Vue
Lake
Lake
Ville
Muskoka District Municipality
Muskoka District Municipality
Listed By
Andre Templeton, Re/Max Twin City Realty Inc.
Source
ITSO
Dernière vérification Août 29 2026 à 2:30 AM EDT
ITSO
Dernière vérification Août 29 2026 à 2:30 AM EDT
Détails sur les salles de bains
- Salles de bains: 4
Caractéristiques Intérieures
- Built-In Appliances
- Range Hood
- Refrigerator
- Stove
- Gas Stove
- Wine Cooler
Informations sur le lot
- Rural
- Greenbelt
- Quiet Area
- Visual Exposure
Caractéristiques de la propriété
- Cheminée: Gas
- Cheminée: 1
- Foundation: Poured Concrete
Chauffage et refroidissement
- Propane
- Forced Air
- Central Air
Informations sur les sous-sols
- Full
- Finished
Caractéristiques extérieures
- Toit: Asphalt Shing
Informations sur les services publics
- Sewer: Septic Tank
Stationnement
- Gravel
- Total: 5
Étages
- 2
Surface Habitable
- 1,031 pi. ca.
Disclaimer: Listing content protected by copyright and licensed by Information Technology Systems Ontario: Data last updated: 8/28/26 19:30


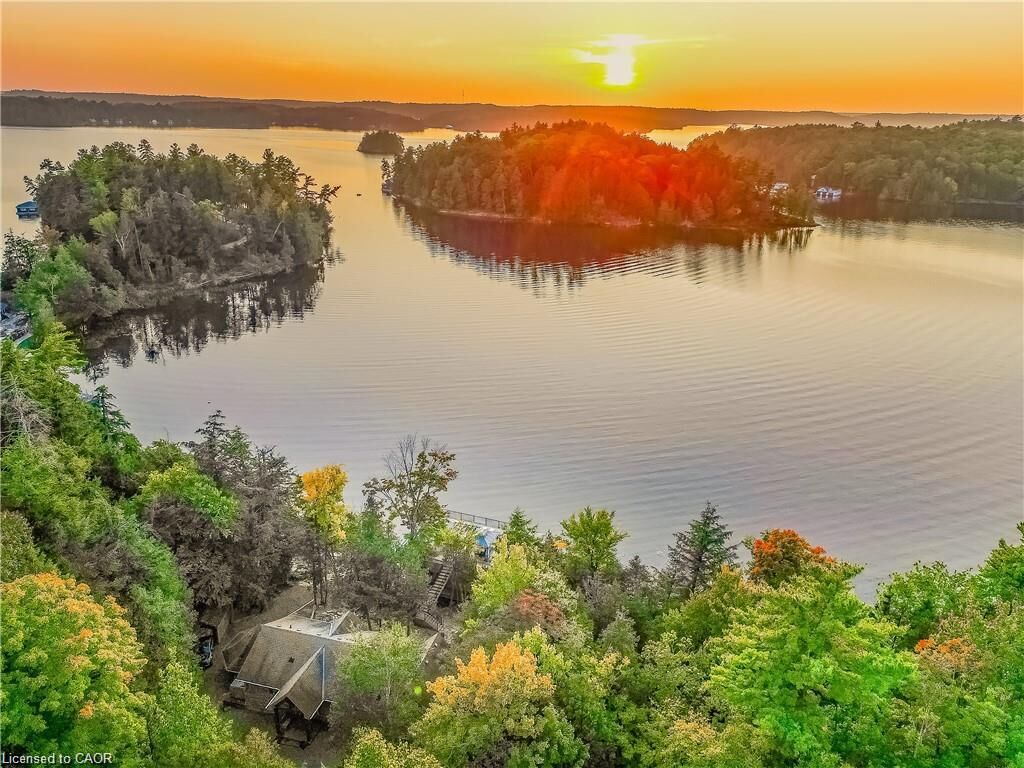
The main cottage is designed for both family living and entertaining, featuring 5 bedrooms and 3 bathrooms across two beautiful levels featuring a walkout basement with approx 2600 Sqft of finished living space. The open-concept lower level showcases warm wood cabinetry, granite countertops, stainless steel appliances, a spacious dining area, and a stunning stone fireplace. A bright Muskoka room with its own fireplace and panoramic lake views provides the perfect place to relax in every season, while the primary suite offers a walk-in closet, private ensuite, and stunning views of the water.
The detached 654 sq. ft. bunkie, built in 2008, includes 2 bedrooms, a full bathroom, kitchen, living area, and a private deck overlooking the lake, offering excellent guest accommodations or rental potential.
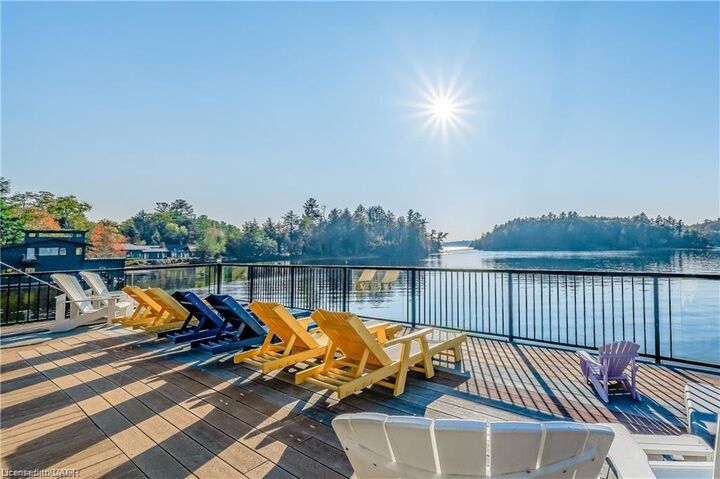
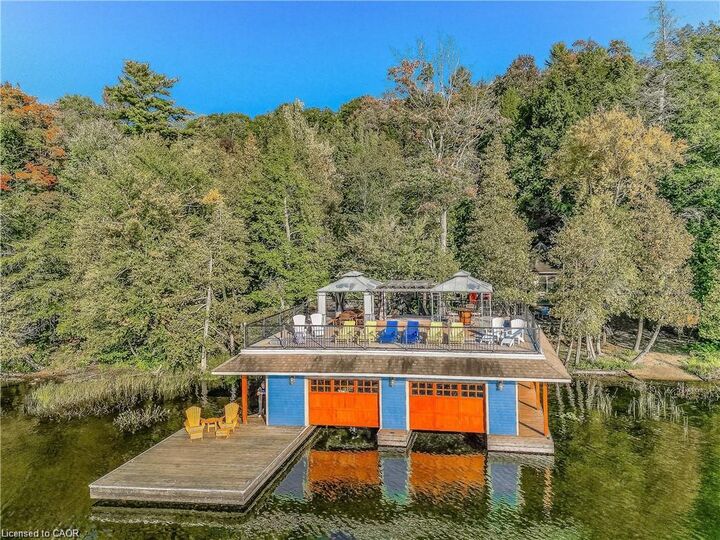
At the waterfront, the impressive double-slip boathouse with boat lift and expansive rooftop terrace creates the ultimate Muskoka entertaining space. Rarely does a property combine this level of privacy, acreage, shoreline, and luxury amenities on one of Canada's most prestigious lakes.