
Inscription par: PropTX - IDX / Listed By: eXp Realty, Brokerage
632 Concession Road 9 N/A W Trent Hills, ON K0L 1Y0
En vigueur
885 000 $ (CAD)
HORAIRES DES PORTES OUVERTES
-
OUVERTESSam, Août 292:00 pm - 4:00 pm

Description
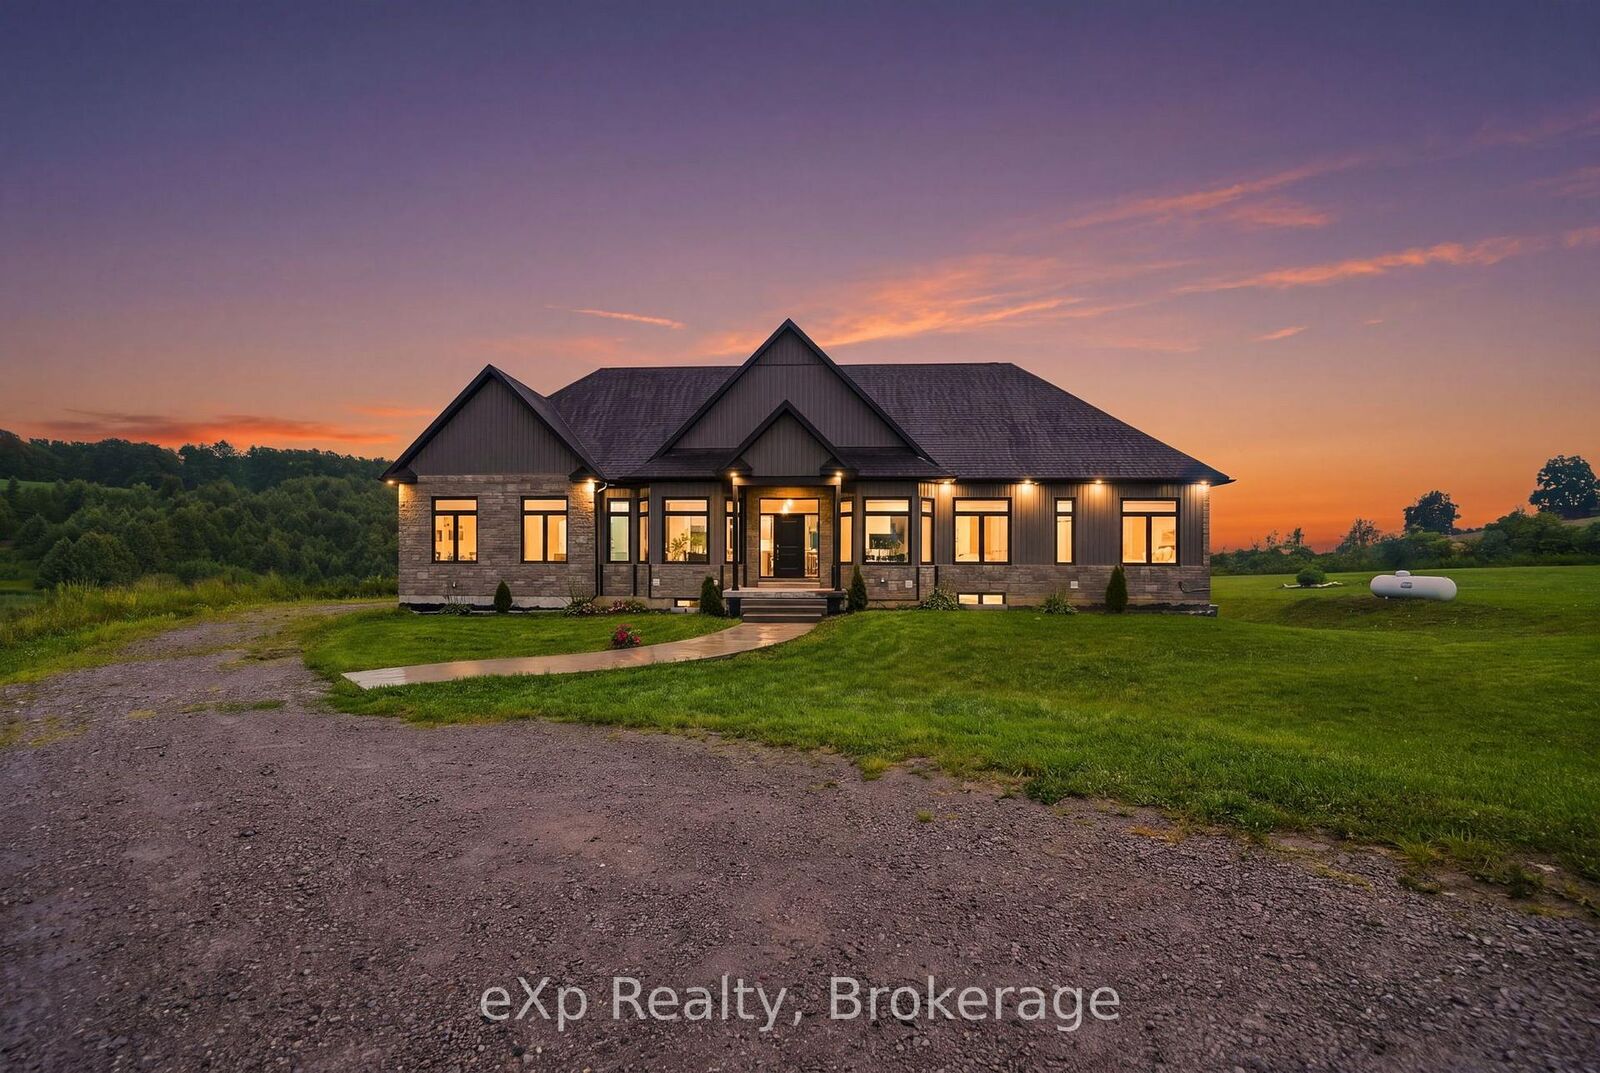
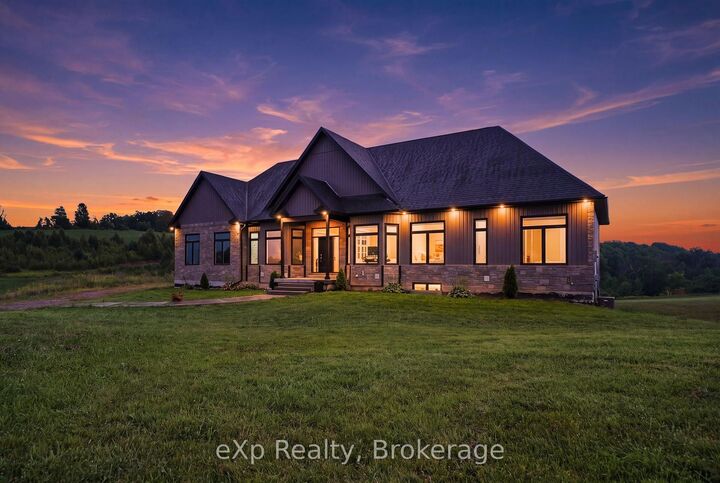
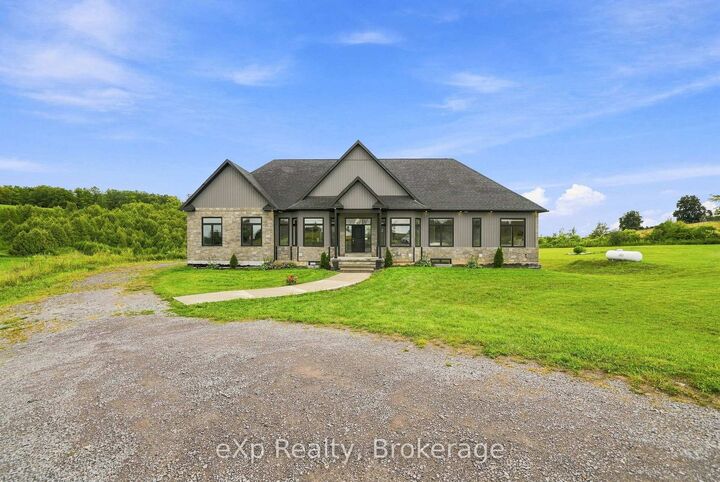
This impressive bungalow, built in 2020, offers over 2,000 sq. ft. of thoughtfully designed main-floor living with soaring 10-foot ceilings and a bright, open-concept layout. Large windows showcase stunning views of the rolling Northumberland Hills, while elevated decks off the living room and primary suite provide the perfect outdoor spaces. The spacious primary suite features his & hers closets and a luxurious ensuite with a glass shower and freestanding soaker tub. Two additional main-floor bedrooms share a convenient Jack-and-Jill bathroom, while a formal dining room and private office offer additional flexibility. The partially finished walk-out basement expands the living space with a large recreation room, two additional bedrooms, multiple walk-outs, and a roughed-in bathroom, offering plenty of potential for a growing family, guests, or future finishing. Outside, enjoy the privacy of 1.87 acres, an attached 3-car garage, and the peaceful beauty of the surrounding countryside, all just minutes from Rice Lake and the amenities of Northumberland County. A great opportunity to enjoy modern bungalow living, generous space, and breathtaking country views in a truly private setting.
MLS®:
X13714442
X13714442
Les impôts
$7,896(2026)
$7,896(2026)
Surface Terrain
1.87 acres
1.87 acres
Catégorie
Single-Family Home
Single-Family Home
Style
Bungalow
Bungalow
Vue
Trees/Woods
Trees/Woods
Ville
Northumberland County
Northumberland County
Communauté
Rural Trent Hills
Rural Trent Hills
Listed By
eXp Realty, Brokerage
Source
PropTX - IDX
Dernière vérification Août 29 2026 à 5:57 PM EDT
PropTX - IDX
Dernière vérification Août 29 2026 à 5:57 PM EDT
Détails sur les salles de bains
Caractéristiques Intérieures
- Water Softener
- Propane Tank
- Auto Garage Door Remote
- Carpet Free
- Storage
- Water Heater Owned
- Primary Bedroom - Main Floor
Caractéristiques de la propriété
- Foundation: Poured Concrete
Chauffage et refroidissement
- Forced Air
- Central Air
Informations sur les sous-sols
- Full
- Partial Basement
Informations sur le pool
- None
Caractéristiques extérieures
- Vinyl Siding
- Stone
- Toit: Shingles
Informations sur les services publics
- Sewer: Septic
- Fuel: Propane
- Energy: Energy Certificate: No
Garage
- Attached
Stationnement
- Private
Étages
- 1
Disclaimer: Copyright 2026 Toronto IDX. All rights reserved. This information is deemed reliable, but not guaranteed. The information being provided is for consumers’ personal, non-commercial use and may not be used for any purpose other than to identify prospective properties consumers may be interested in purchasing. Data last updated 8/29/26 10:57

