506 Catchmore Road Trent Hills, ON K0L 1L0
Inscription par: PropTX - IDX / Listed By: Solid Rock Realty

  506 Catchmore Road Trent Hills, ON K0L 1L0

En vigueur
999 999 $ (CAD)
3
CAC
3
SDB
1100-1500
PI. CA.

Description

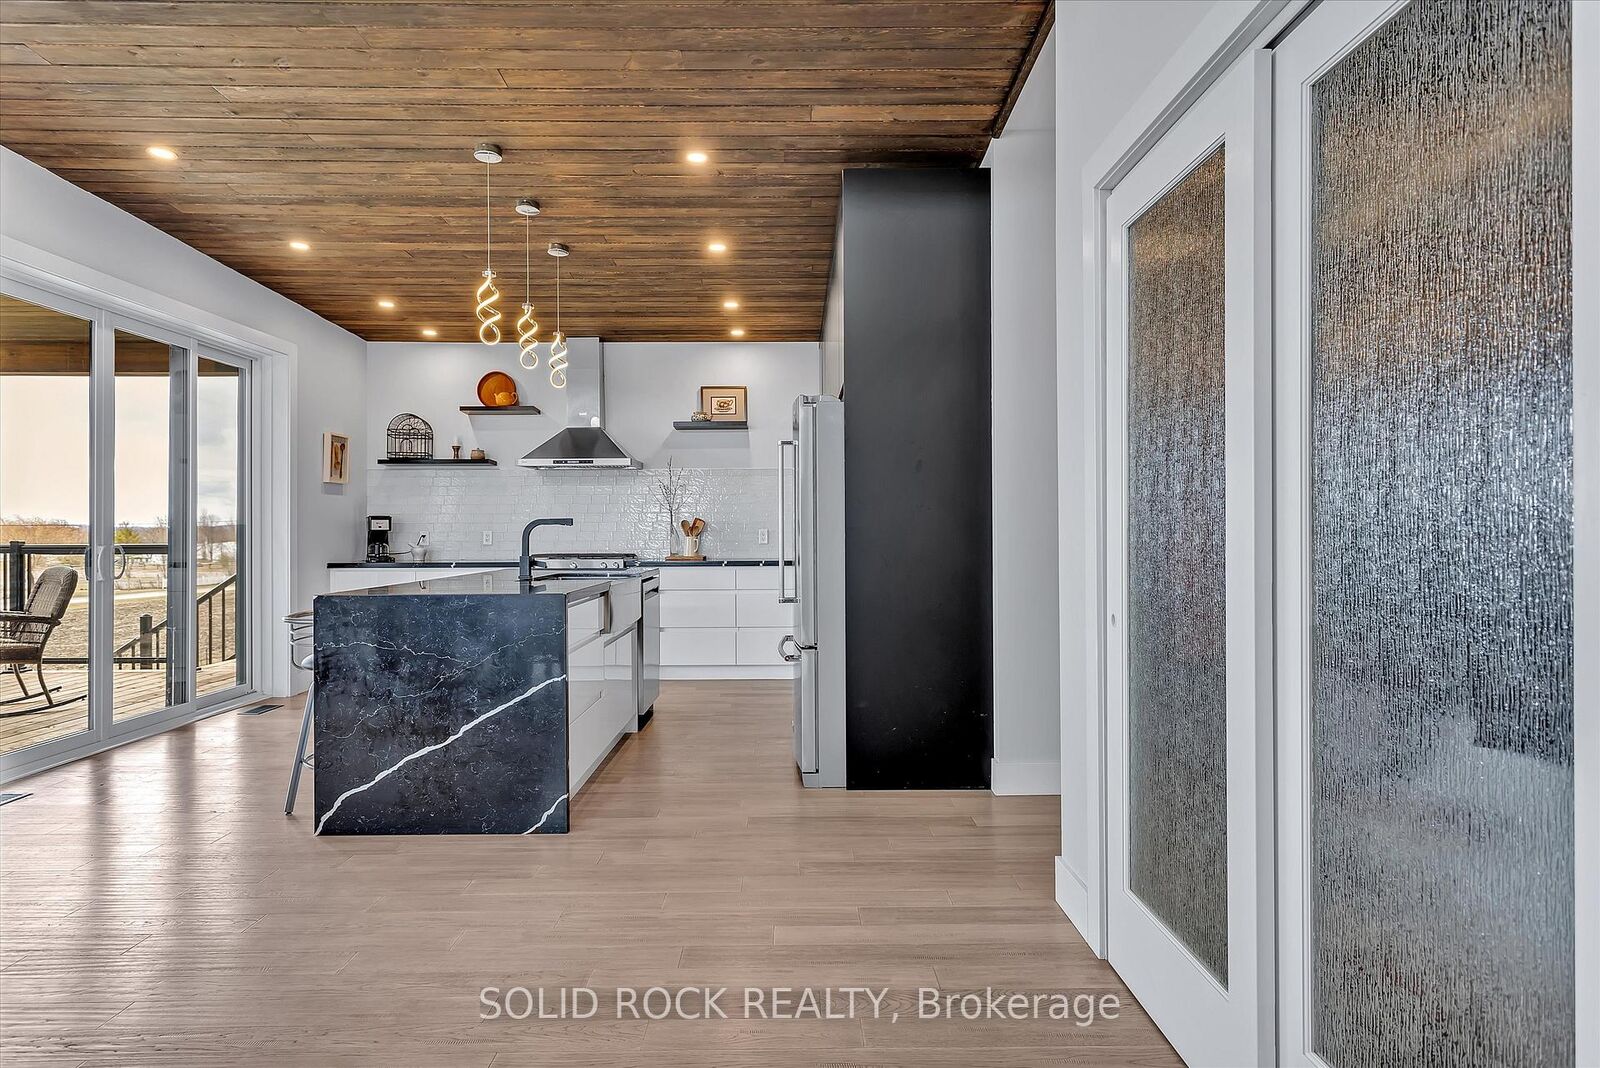
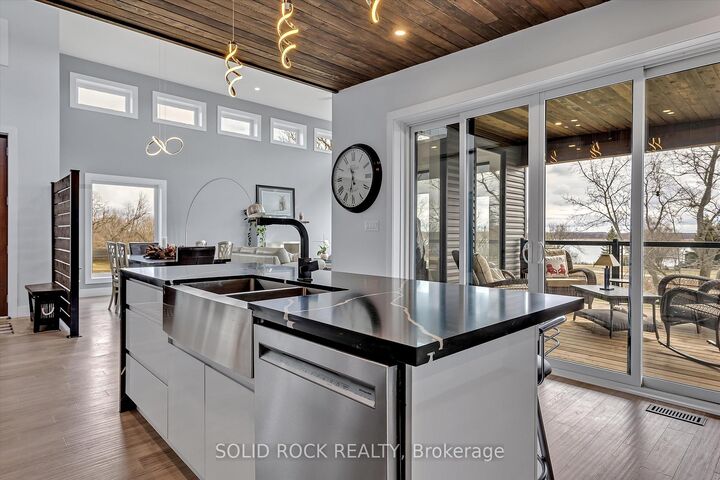
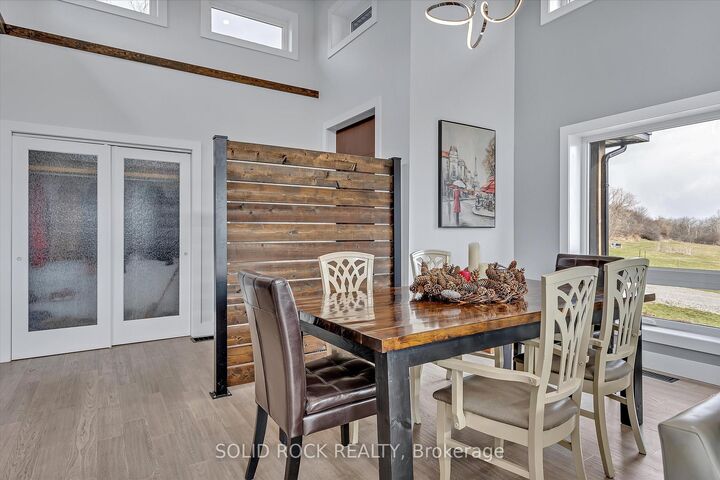
Country Living, Sleek & Modern Design, Close to Campbellford with a variety of Amenities! Step through the impressive 8-ft solid wood door into a bright and airy open-concept living space, seamlessly connecting the living room, dining area, & chef-inspired kitchen. From here, walk out to the 14' x 17' deck & take in serene views, the perfect spot for morning coffee or evening beverage. Gourmet Kitchen is Designed for gathering & entertaining. Sleek black quartz countertops with a striking 9-ft center island. Custom-built cabinetry with hidden spice racks and organized storage. Floor-to-ceiling windows (remote blinds) with views of the property & river. Thoughtful Design & Comfortable Living, 2,800 sq. ft. of finished living space (main + bsmnt). Two ethanol fireplaces add warmth and ambiance without emissions on both levels, 9-inch deep window sills, perfect for decor/plants. Lower Level Retreat. Fully finished spacious bsmnt with large windows for natural light, Ideal for a rec room, home gym, or guest space. Built in 2021 with an energy-efficient design, ICF Foundation from Footings to Ceiling - Airtight Home. High-efficiency electric heat pump with propane backup and membrane roof. 8' x 12' greenhouse and 1,200 sq. ft. vegetable garden perfect for homegrown harvests. Oversized three-car garage with direct access to a functional mudroom/laundry combo features sink, countertops & ample cabinetry for everyday convenience. This move-in-ready gem is designed for those who value quality, efficiency, and a connection to nature. Whether entertaining guests, growing your own produce, or simply relaxing in tranquility, this property delivers the ultimate blend of comfort, sustainability, and beauty.

MLS®:
X13424170
Les impôts
$5,301(2025)
Catégorie
Single-Family Home
Style
Bungalow-Raised
Vue
Panoramic, Lake
Ville
Northumberland County
Communauté
Campbellford

Listed By

Solid Rock Realty
Source
PropTX - IDX
Dernière vérification Août 29 2026 à 1:56 PM EDT
Détails sur les salles de bains
Caractéristiques Intérieures
  • Water Softener
  • Auto Garage Door Remote
  • Water Heater Owned
  • Primary Bedroom - Main Floor
Caractéristiques de la propriété
  • Foundation: Insulated Concrete Form
Chauffage et refroidissement
  • Heat Pump
  • Central Air
Informations sur les sous-sols
  • Finished
  • Full
Informations sur le pool
  • None
Caractéristiques extérieures
  • Vinyl Siding
  • Toit: Membrane
Informations sur les services publics
  • Sewer: Septic
  • Fuel: Propane
  • Energy: Energy Certificate: No
Garage
  • Attached
Stationnement
  • Private Triple
Étages
  • 1

Historique des prix des annonces

Date
Événement
Prix
% Variation en
$ (+/-)
Août 02, 2026
Prix modifié
999 999 $
-11%
-119 901 $
Alimenté par Walk Score®
Disclaimer: Copyright 2026 Toronto IDX. All rights reserved. This information is deemed reliable, but not guaranteed. The information being provided is for consumers’ personal, non-commercial use and may not be used for any purpose other than to identify prospective properties consumers may be interested in purchasing. Data last updated 8/29/26 06:56

